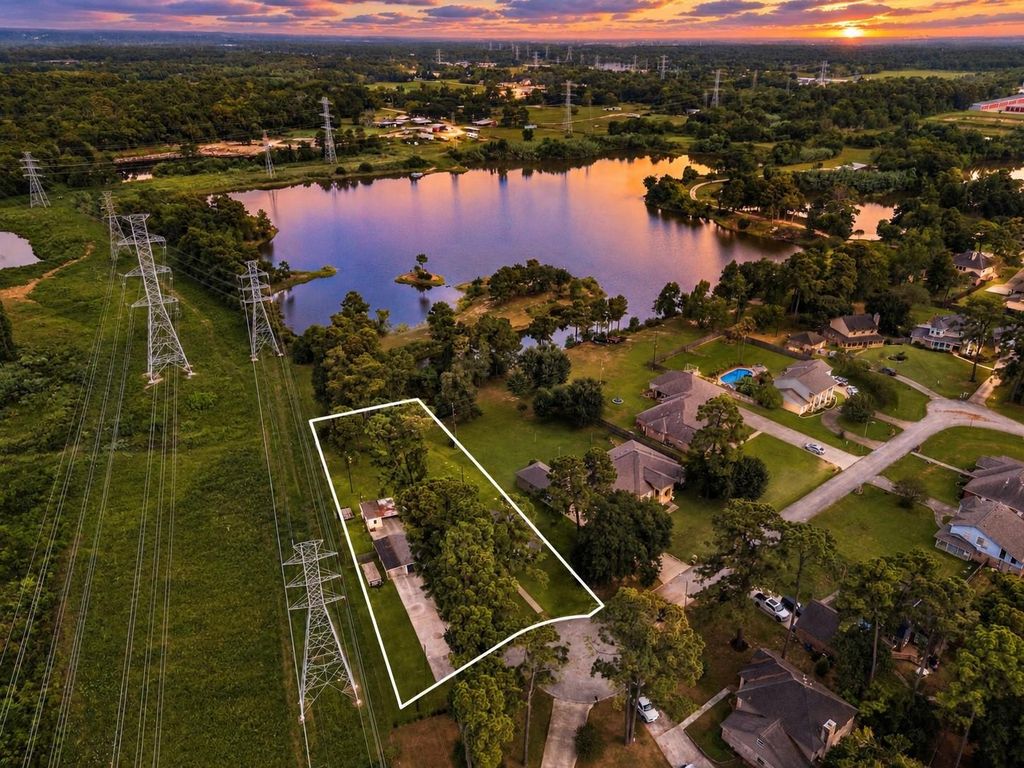
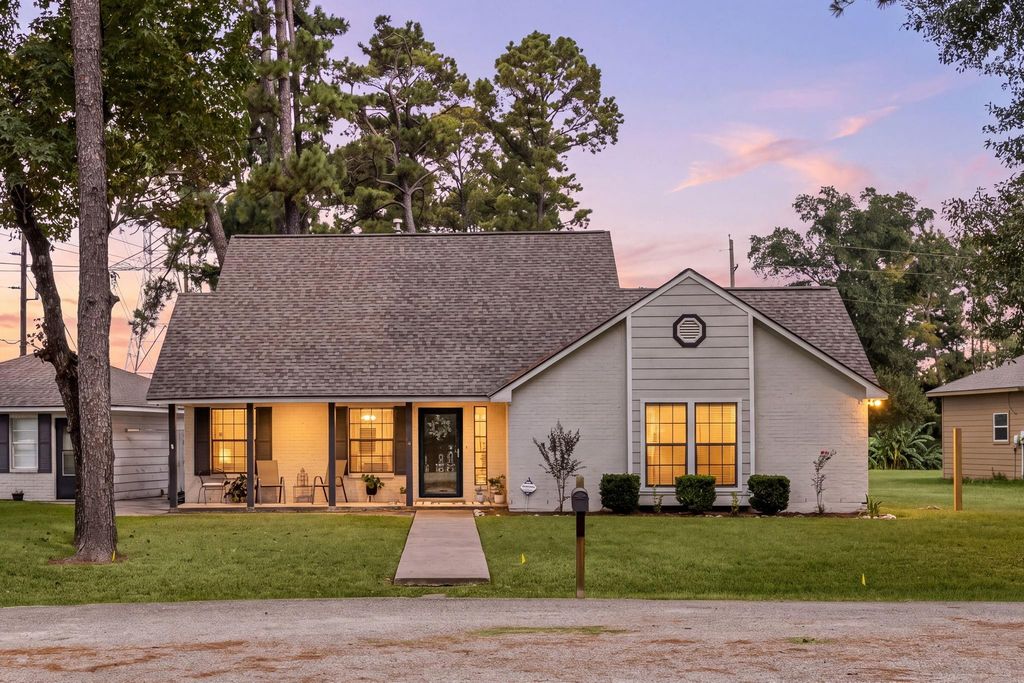
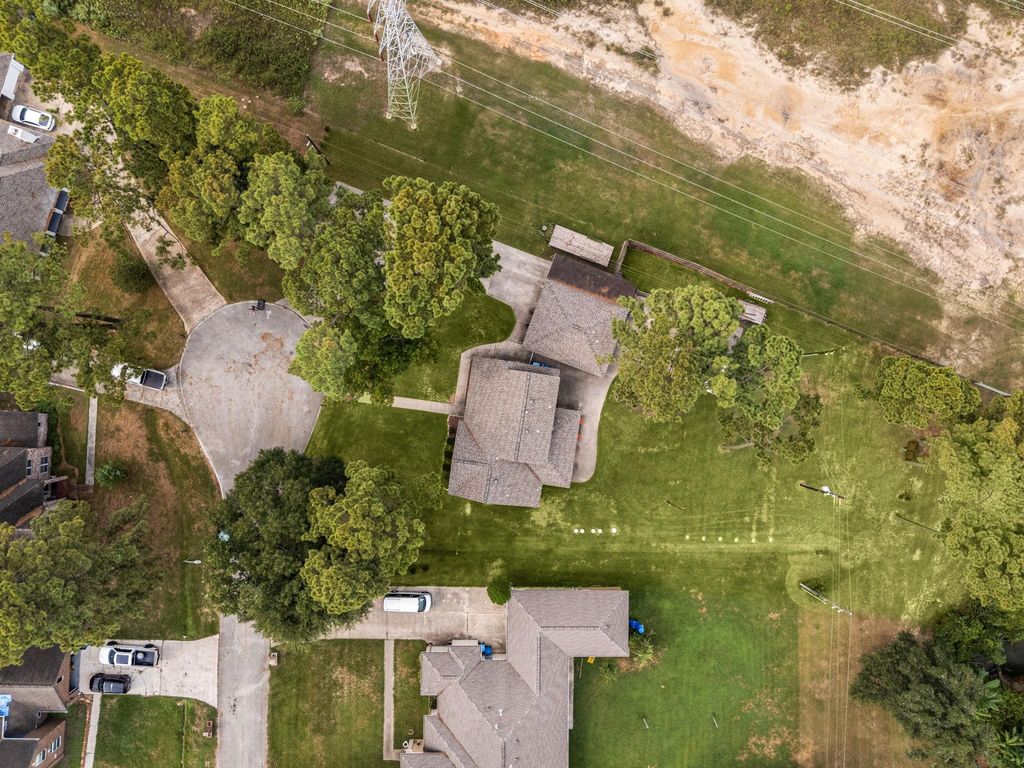
[[800]]20014 Fernwood Cir is listed for sale at 350,000. The Single-Family property has 3 bedrooms, 2 Full Bathrooms, 1 Half Bathroom, 1748 square feet, and was built in 1989. The lot size is 21493 Square feet.[[500]]Peaceful lake views, room to spread out, and a private cul-de-sac setting make 20014 Fernwood Circle a special place to call home. Situated on approximately half an acre, this well-maintained 3-bedroom, 2.5 bath home offers an open, functional layout designed for everyday living and entertaining. A versatile bonus space off the kitchen can serve as a playroom, home office, man cave, or additional living area. Outside, the expansive lot provides plenty of room to play, garden, entertain, or simply relax and enjoy the peaceful surroundings. A large garage and storage shed offer ample space for vehicles, tools, and toys. Recent improvements include a newer roof, HVAC updates, and more. Tucked away on a quiet cul-de-sac, this home offers space, privacy, and tranquility while still providing room to make it your own. Per seller, the home did not flood during Hurricane Harvey.
Peaceful lake views, room to spread out, and a private cul-de-sac setting make 20014 Fernwood Circle a special place to call home. Situated on approximately half an acre, this well-maintained 3-bedroom, 2.5 bath home offers an open, functional layout designed for everyday living and entertaining. A versatile bonus space off the kitchen can serve as a playroom, home office, man cave, or additional living area. Outside, the expansive lot provides plenty of room to play, garden, entertain, or simply relax and enjoy the peaceful surroundings. A large garage and storage shed offer ample space for vehicles, tools, and toys. Recent improvements include a newer roof, HVAC updates, and more. Tucked away on a quiet cul-de-sac, this home offers space, privacy, and tranquility while still providing room to make it your own. Per seller, the home did not flood during Hurricane Harvey.
Disclaimer: Lot configuration and dimensions are estimates, not based on personal knowledge and come from a third party (Digital Map Products); therefore, you should not rely on the estimates and perform independent confirmation as to their accuracy
View neighborhood information
Ready to Sell your Home?
Request a complimentary home selling analysis featuring recently sold properties, market trends, home valuations and a personalized market update.
School information is computer generated and may not be accurate or current. Buyer must independently verify and confirm enrollment. Please contact the school district to determine the schools to which this property is zoned.










 Currency converter








 Share
Share


 Erase note
 You currently have no custom folders