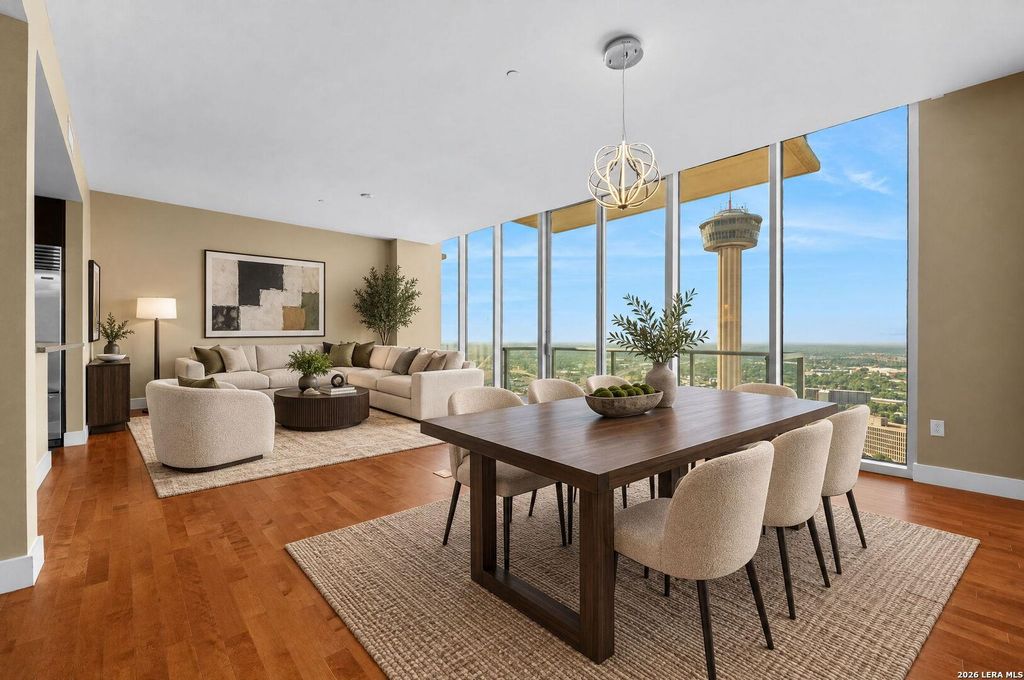
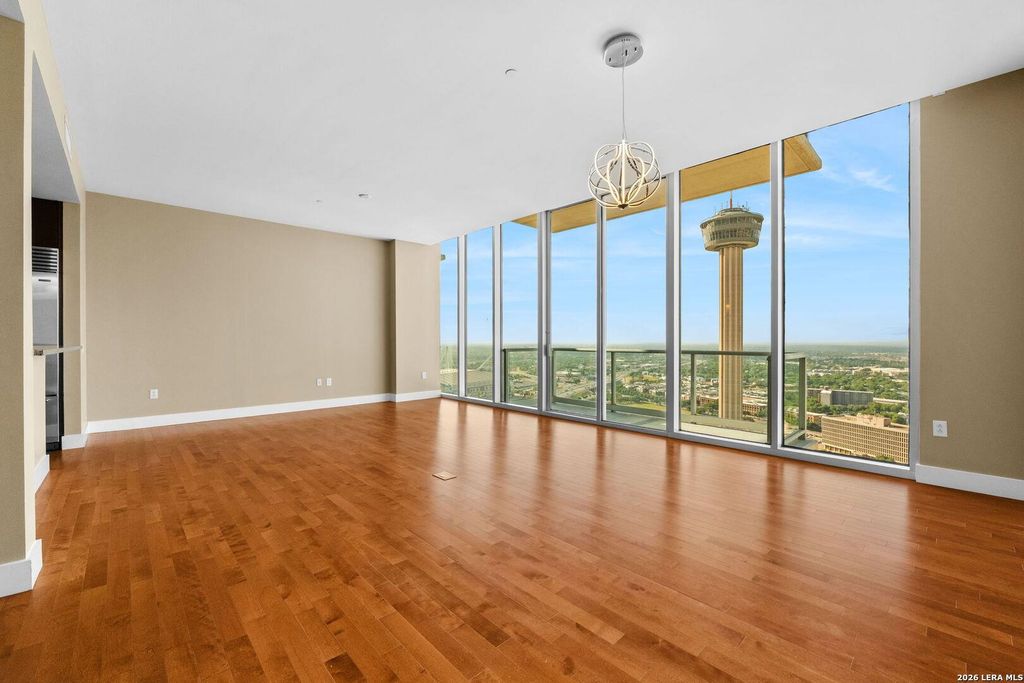
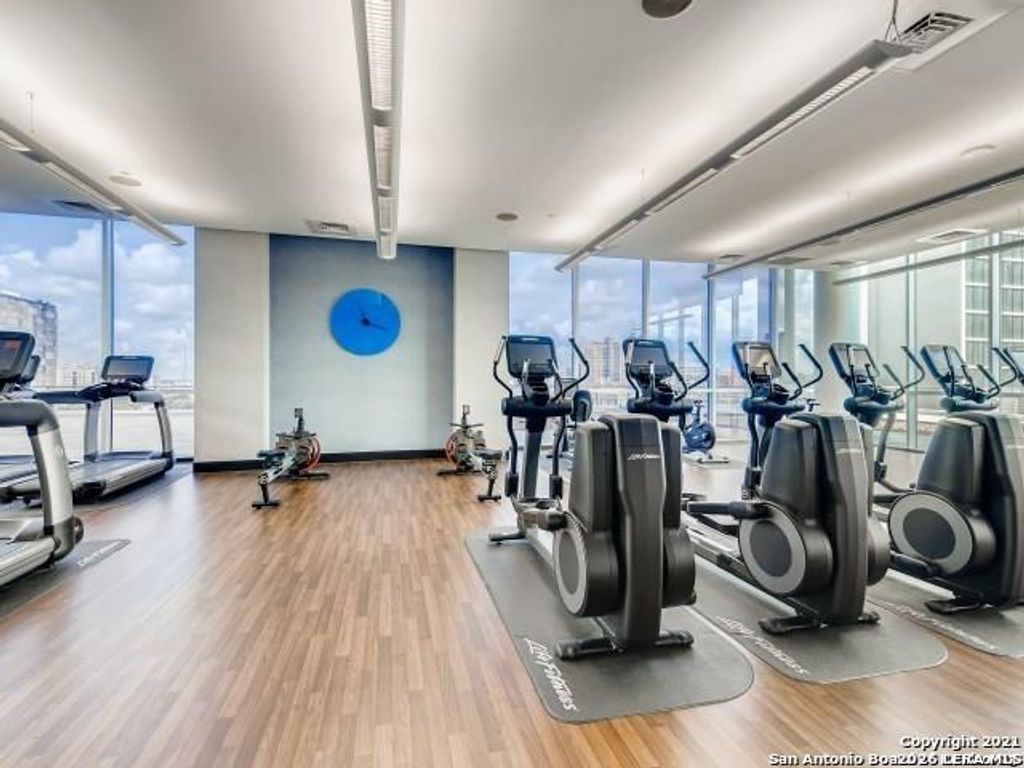
[[800]]610 E Market Street unit3111 is listed for sale at 685,000. The Mid/Hi-Rise Condo property has 2 bedrooms, 1 Full Bathroom, 1496 square feet, and was built in 2007.[[500]]Enjoy exceptional luxury high rise living at Alteza Condominiums above The Grand Hyatt Hotel. Be a part of the exciting Spurs Arena and Project Marvel Sports District under development in the neighboring Hemisfair Park and Civic Center. The Tower of Americas is your night light and Project Marvel will be your playground! This beautiful condo offers hardwood flooring throughout, double shaded electronic blinds in living and bed rooms, chefs kitchen with granite counters, customized kitchen cabinet organizers, stainless appliances including Sub Zero Refrigerator and Bosch gas cooktop, dishwasher, and microwave. Master bedroom/bath includes a large jetted tub, glass walk-in shower, and customized closet. Two private garage spaces convey. Building amenities include private 32nd floor heated lap pool, hot tub, pool lounge, 24-hour concierge service, conference room and business center and optional membership to the Hyatt gym. Enjoy sunsets from the hot tub viewing deck that offers one of
Enjoy exceptional luxury high rise living at Alteza Condominiums above The Grand Hyatt Hotel. Be a part of the exciting Spurs Arena and Project Marvel Sports District under development in the neighboring Hemisfair Park and Civic Center. The Tower of Americas is your night light and Project Marvel will be your playground! This beautiful condo offers hardwood flooring throughout, double shaded electronic blinds in living and bed rooms, chefs kitchen with granite counters, customized kitchen cabinet organizers, stainless appliances including Sub Zero Refrigerator and Bosch gas cooktop, dishwasher, and microwave. Master bedroom/bath includes a large jetted tub, glass walk-in shower, and customized closet. Two private garage spaces convey. Building amenities include private 32nd floor heated lap pool, hot tub, pool lounge, 24-hour concierge service, conference room and business center and optional membership to the Hyatt gym. Enjoy sunsets from the hot tub viewing deck that offers one of
Disclaimer: Lot configuration and dimensions are estimates, not based on personal knowledge and come from a third party (Digital Map Products); therefore, you should not rely on the estimates and perform independent confirmation as to their accuracy
View neighborhood information
Ready to Sell your Home?
Request a complimentary home selling analysis featuring recently sold properties, market trends, home valuations and a personalized market update.
School information is computer generated and may not be accurate or current. Buyer must independently verify and confirm enrollment. Please contact the school district to determine the schools to which this property is zoned.










 Just listed
 Currency converter








 Share
Share


 Erase note
 You currently have no custom folders