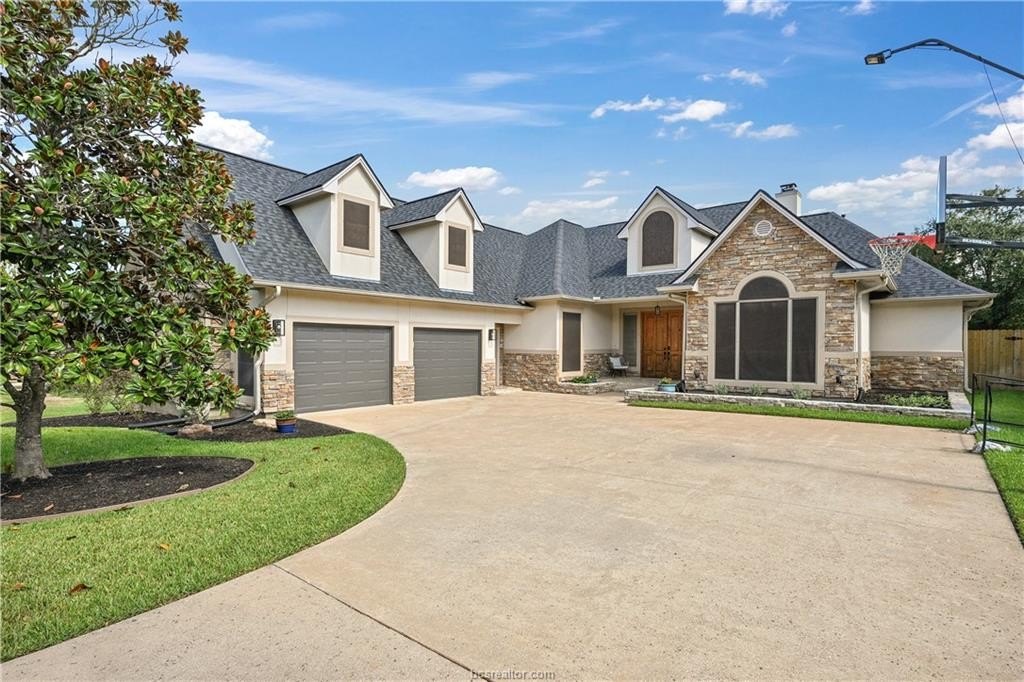
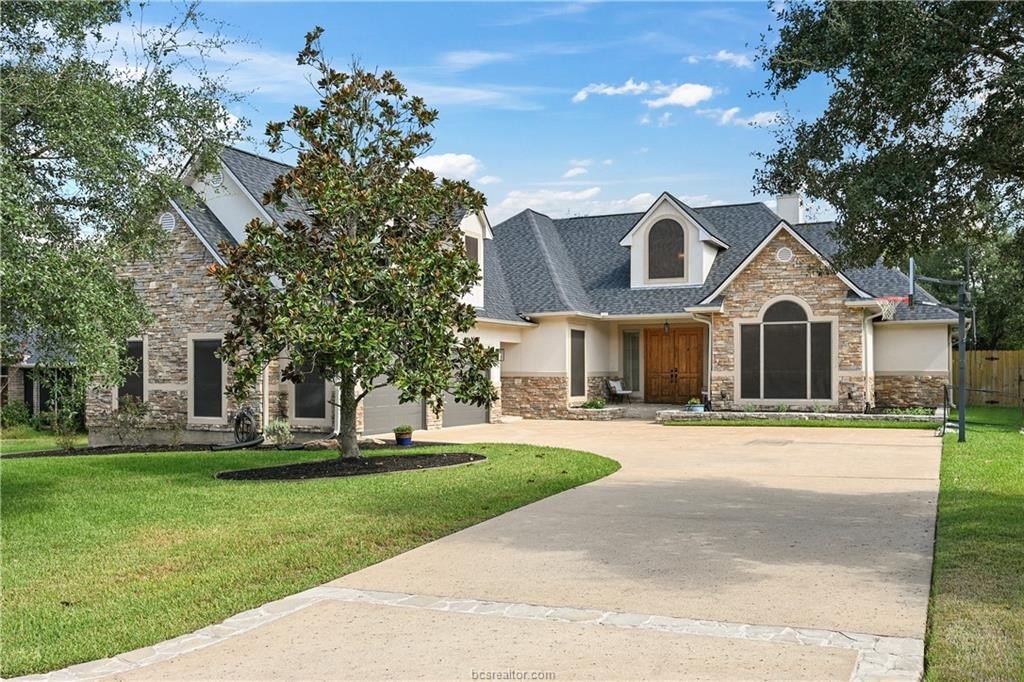
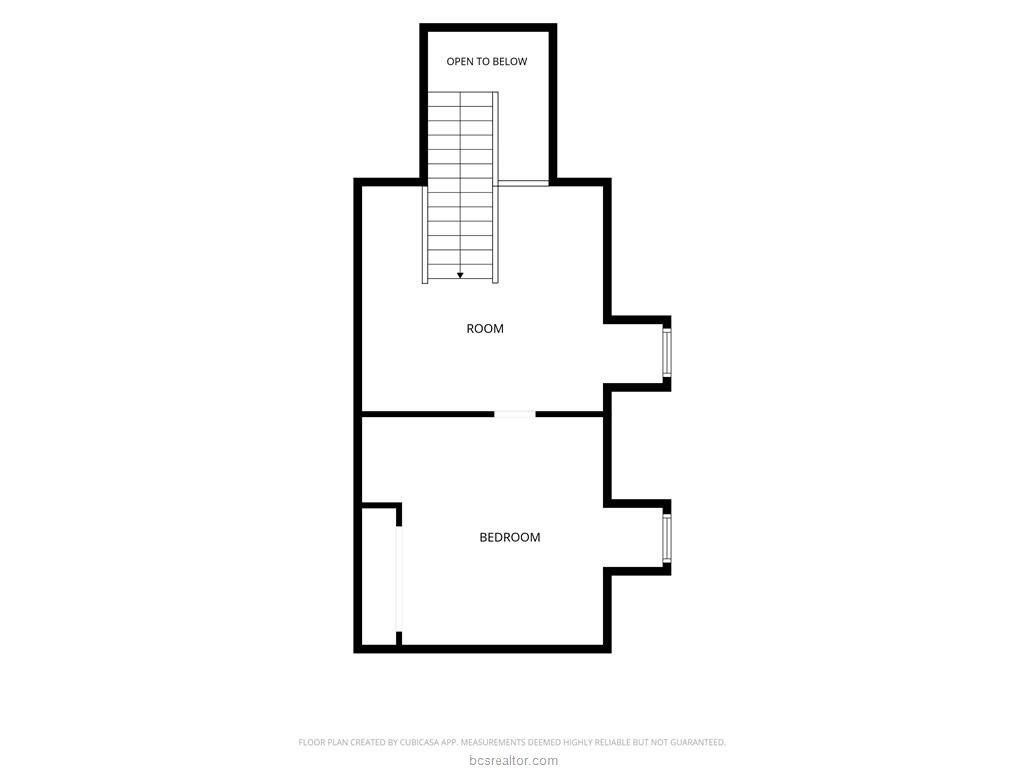
[[800]]2102 Rockcliffe Loop is listed for sale at 675,000. The Single Family property has 5 bedrooms, 3 Full Bathrooms, 3201 square feet, and was built in 2004. The lot size is 11417.1 Square feet.[[500]]Welcome home to this exceptional 5-bedroom, 3-bath home in Castlegate, located directly across from a the park with walking trails, tennis courts, and playscape! The thoughtfully designed floor plan offers a wonderful balance of open-concept living and spacious split bedrooms. Soaring cathedral beam ceilings welcome you into the living area, highlighted by a beautiful fireplace and abundant windows that fill the space with natural light. The kitchen opens to the living and breakfast areas and features a large island, gas range, granite countertops, and abundant custom cabinetry, while a separate dining room provides additional space for entertaining. The private primary suite overlooks the backyard and offers a large walk-in closet. The completely remodeled primary bath (2025) features dual vanities, custom white oak cabinetry, a freestanding soaking tub, separate shower, and water closet. The four additional bedrooms are all oversized. Upstairs, a versatile bonus area makes a great reading nook or gaming space. Enjoy exceptional storage throughout, including the oversized garage with epoxy coated floors. The backyard features both a covered patio and deck with a ramp for easy access. The spacious front driveway provides plenty of room for basketball, rollerblading, and outdoor play. Roof replaced in 2022; HVAC replaced in 2020. Ask your realtor for a full list of updates to this meticulously maintained residence.
Welcome home to this exceptional 5-bedroom, 3-bath home in Castlegate, located directly across from a the park with walking trails, tennis courts, and playscape! The thoughtfully designed floor plan offers a wonderful balance of open-concept living and spacious split bedrooms. Soaring cathedral beam ceilings welcome you into the living area, highlighted by a beautiful fireplace and abundant windows that fill the space with natural light. The kitchen opens to the living and breakfast areas and features a large island, gas range, granite countertops, and abundant custom cabinetry, while a separate dining room provides additional space for entertaining. The private primary suite overlooks the backyard and offers a large walk-in closet. The completely remodeled primary bath (2025) features dual vanities, custom white oak cabinetry, a freestanding soaking tub, separate shower, and water closet. The four additional bedrooms are all oversized. Upstairs, a versatile bonus area makes a great reading nook or gaming space. Enjoy exceptional storage throughout, including the oversized garage with epoxy coated floors. The backyard features both a covered patio and deck with a ramp for easy access. The spacious front driveway provides plenty of room for basketball, rollerblading, and outdoor play. Roof replaced in 2022; HVAC replaced in 2020. Ask your realtor for a full list of updates to this meticulously maintained residence.
Disclaimer: Lot configuration and dimensions are estimates, not based on personal knowledge and come from a third party (Digital Map Products); therefore, you should not rely on the estimates and perform independent confirmation as to their accuracy
View neighborhood information
Ready to Sell your Home?
Request a complimentary home selling analysis featuring recently sold properties, market trends, home valuations and a personalized market update.
School information is computer generated and may not be accurate or current. Buyer must independently verify and confirm enrollment. Please contact the school district to determine the schools to which this property is zoned.










 Just listed
 Currency converter








 Share
Share


 Erase note
 You currently have no custom folders