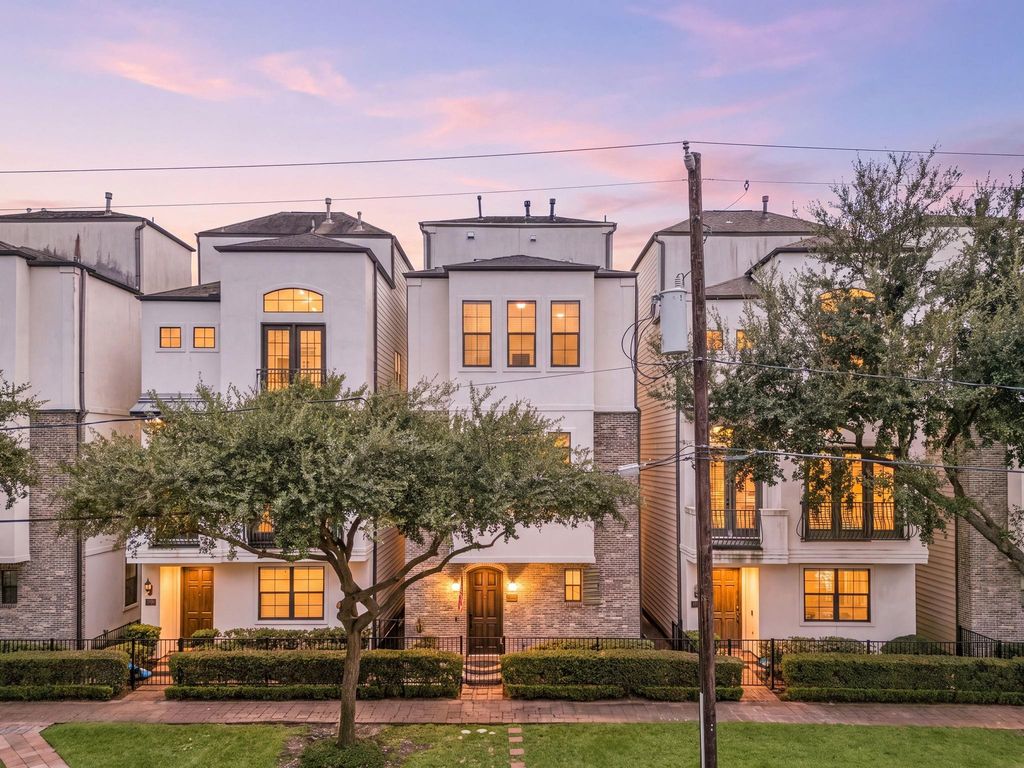
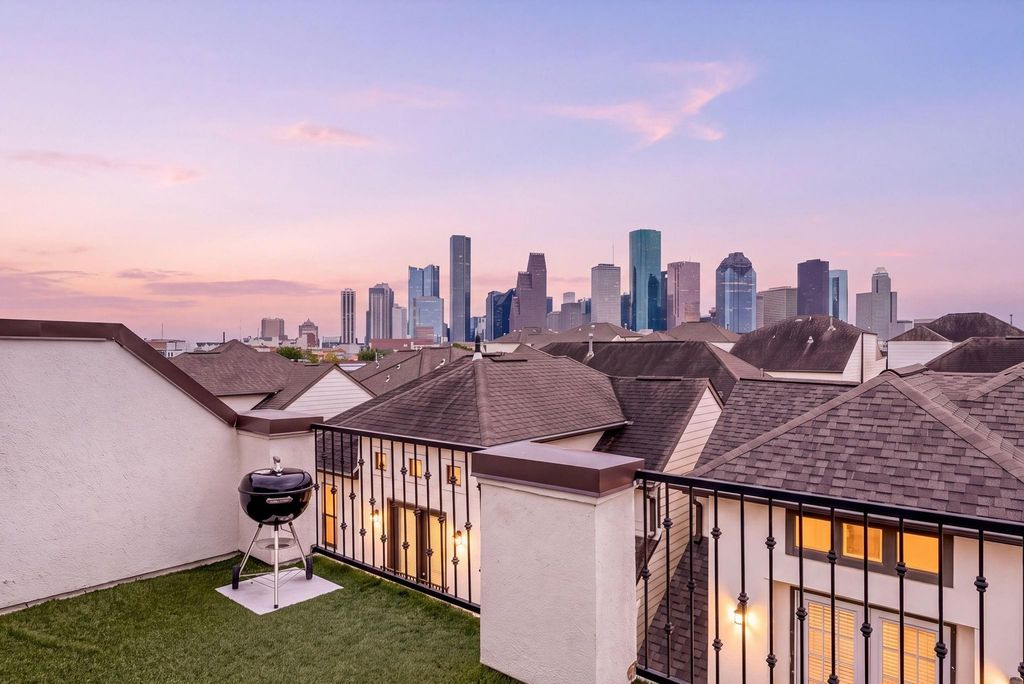
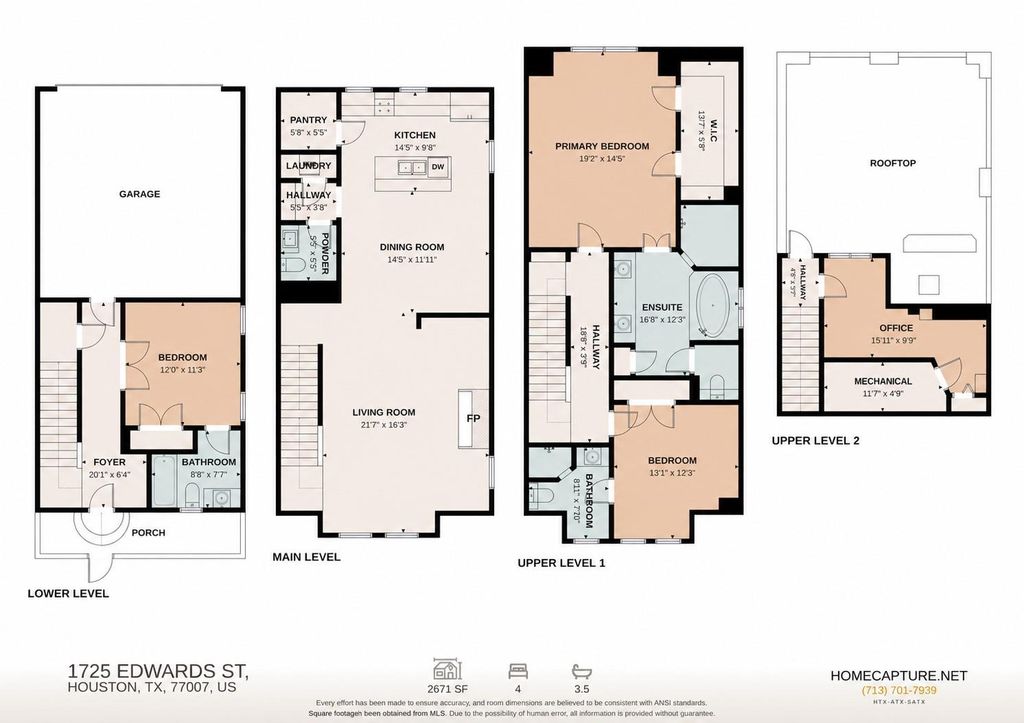
[[800]]1725 Edwards St is listed for sale at 520,000. The Single-Family property has 3 bedrooms, 3 Full Bathrooms, 1 Half Bathroom, 2604 square feet, and was built in 2007. The lot size is 1487 Square feet.[[500]]Stunning 4-story single-family home in Sawyer Heights featuring 3 bedrooms, 3.5 baths with a private rooftop patio offering breathtaking views of the Houston skyline. Located in the vibrant Sawyer Yards art and entertainment district, this fully gated home is just steps from renowned art galleries, local breweries, coffee shops, and eclectic dining options. Inside, youll find luxury touches throughout, including crown molding, hardwood floors, and a spacious master retreat with a jacuzzi tub, and double sinks in the master bathroom. Enjoy urban convenience with just a 5-minute drive to downtown, walking distance to gyms, a dog park, and Sawyer Yards creative hub. Plus, youre minutes from hike and bike trails at White Oak and Buffalo Bayou parks. This home offers the best of city living. Unwind on your rooftop under the stars or sip your morning coffee as the sun rises over downtown Houston. Houston living doesnt get much better than this!
Stunning 4-story single-family home in Sawyer Heights featuring 3 bedrooms, 3.5 baths with a private rooftop patio offering breathtaking views of the Houston skyline. Located in the vibrant Sawyer Yards art and entertainment district, this fully gated home is just steps from renowned art galleries, local breweries, coffee shops, and eclectic dining options. Inside, you'll find luxury touches throughout, including crown molding, hardwood floors, and a spacious master retreat with a jacuzzi tub, and double sinks in the master bathroom. Enjoy urban convenience with just a 5-minute drive to downtown, walking distance to gyms, a dog park, and Sawyer Yards' creative hub. Plus, you're minutes from hike and bike trails at White Oak and Buffalo Bayou parks. This home offers the best of city living. Unwind on your rooftop under the stars or sip your morning coffee as the sun rises over downtown Houston. Houston living doesn’t get much better than this!
Disclaimer: Lot configuration and dimensions are estimates, not based on personal knowledge and come from a third party (Digital Map Products); therefore, you should not rely on the estimates and perform independent confirmation as to their accuracy
View neighborhood information
Ready to Sell your Home?
Request a complimentary home selling analysis featuring recently sold properties, market trends, home valuations and a personalized market update.
School information is computer generated and may not be accurate or current. Buyer must independently verify and confirm enrollment. Please contact the school district to determine the schools to which this property is zoned.










 Just listed
 Currency converter








 Share
Share


 Erase note
 You currently have no custom folders