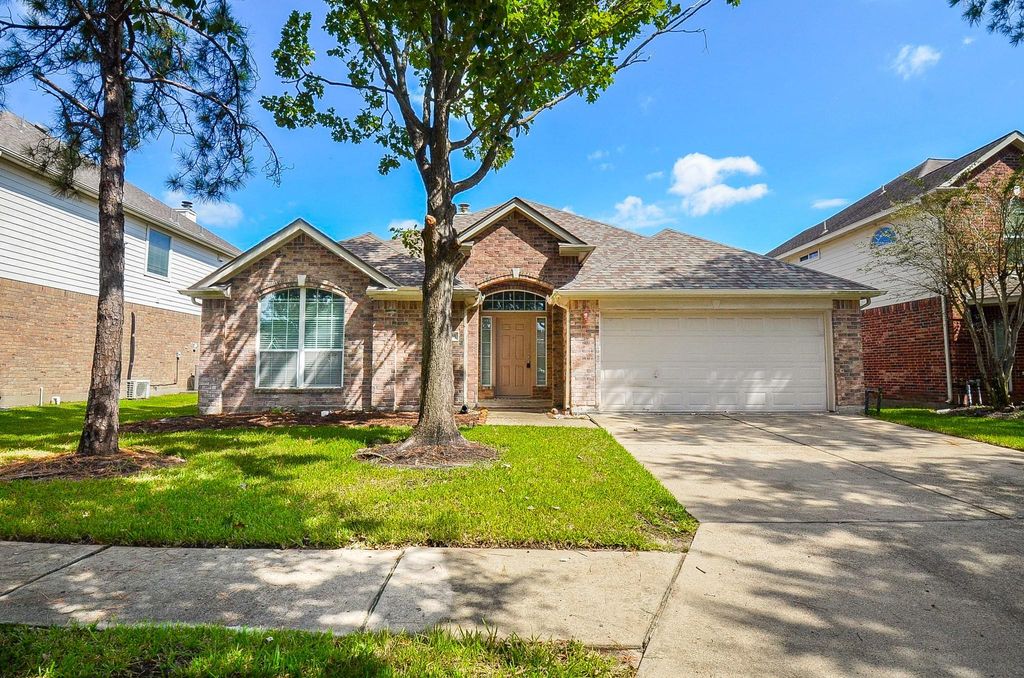
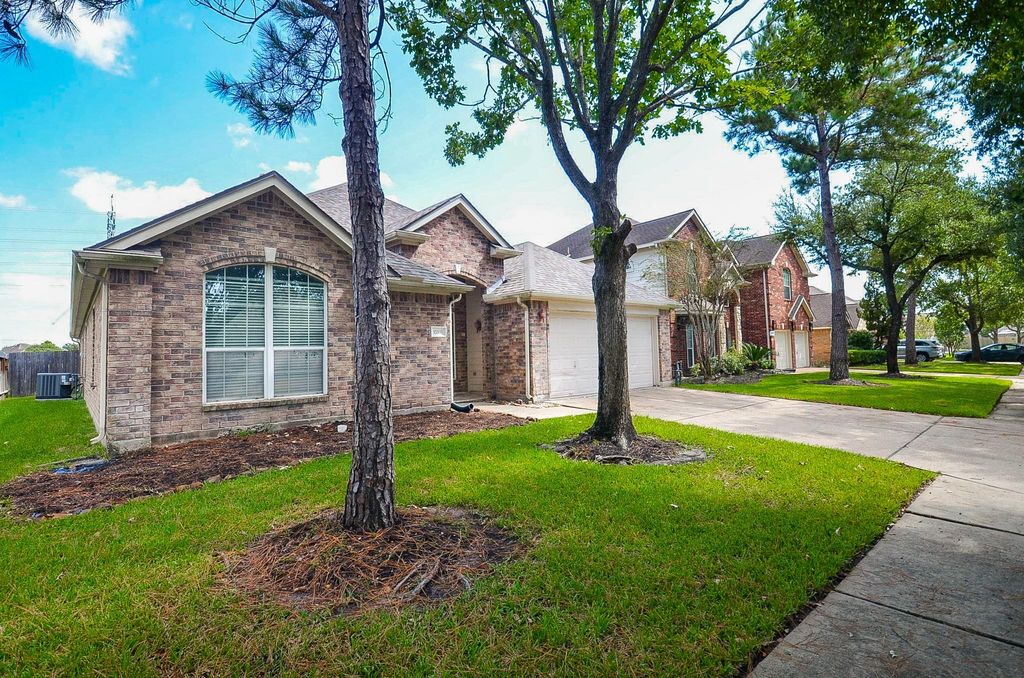
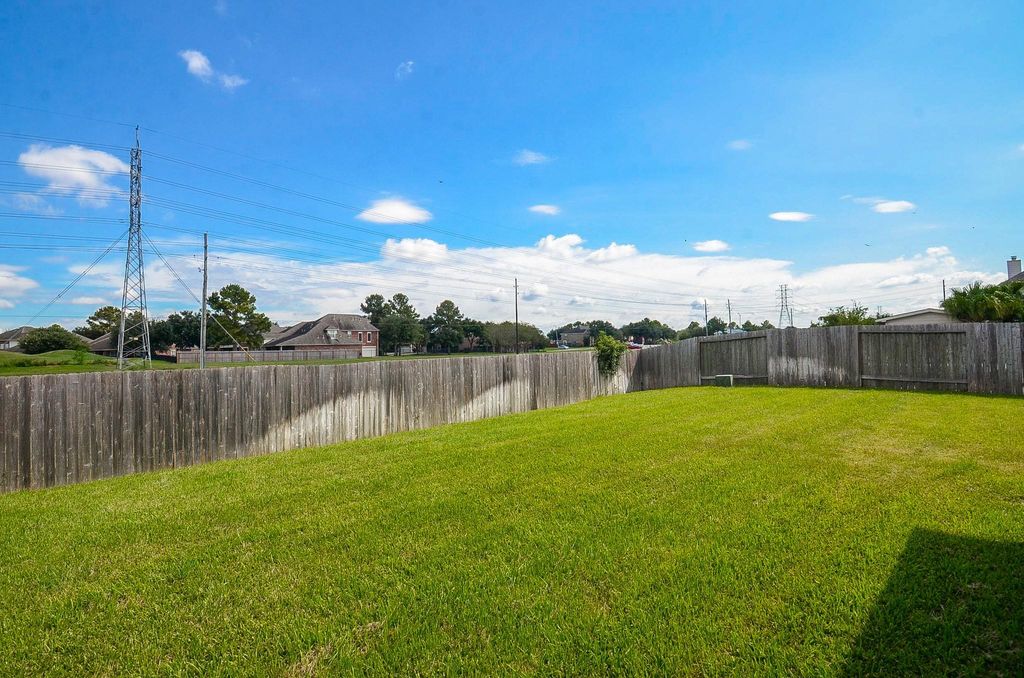
[[800]]10518 Badger Canyon Dr is listed for sale at 329,900. The Single-Family property has 4 bedrooms, 2 Full Bathrooms, 2336 square feet, and was built in 2002. The lot size is 7500 Square feet.[[500]]Welcome home to this lovely all-brick, gated family home in the master-planned community of Canyon Lakes at Stone Gate; home of the Houston National Golf Course. This one-story Pulte home features 4 bedrooms, 2 full baths and approximately 2338 sq.ft. The entry has approx. 12 foot ceilings and introduces spacious living and dinning areas with approx. 10 foot ceilings, creating a nice setting for family living and entertaining. A separate breakfast area complements the kitchen, which features a newly installed range, a new sink and new brushed nickel hardware. Recent improvements completed in October 2026, include fresh interior paint, all carpet replaced, new light fixtures in secondary bath and utility room. The generous sized primary bedroom includes large closet, while the 3 secondary bedrooms offer flexibility for children, office or hobbies. A brick exterior, mature front trees and a two-car garage completes this tranquil home. This home is ready for interested buyers.
Welcome home to this lovely all-brick, gated family home in the master-planned community of Canyon Lakes at Stone Gate; home of the Houston National Golf Course. This one-story Pulte home features 4 bedrooms, 2 full baths and approximately 2338 sq.ft. The entry has approx. 12 foot ceilings and introduces spacious living and dinning areas with approx. 10 foot ceilings, creating a nice setting for family living and entertaining. A separate breakfast area complements the kitchen, which features a newly installed range, a new sink and new brushed nickel hardware. Recent improvements completed in October 2026, include fresh interior paint, all carpet replaced, new light fixtures in secondary bath and utility room. The generous sized primary bedroom includes large closet, while the 3 secondary bedrooms offer flexibility for children, office or hobbies. A brick exterior, mature front trees and a two-car garage completes this tranquil home. This home is ready for interested buyers.
Disclaimer: Lot configuration and dimensions are estimates, not based on personal knowledge and come from a third party (Digital Map Products); therefore, you should not rely on the estimates and perform independent confirmation as to their accuracy
View neighborhood information
Ready to Sell your Home?
Request a complimentary home selling analysis featuring recently sold properties, market trends, home valuations and a personalized market update.
School information is computer generated and may not be accurate or current. Buyer must independently verify and confirm enrollment. Please contact the school district to determine the schools to which this property is zoned.







 Just listed
 Currency converter








 Share
Share


 Erase note
 You currently have no custom folders