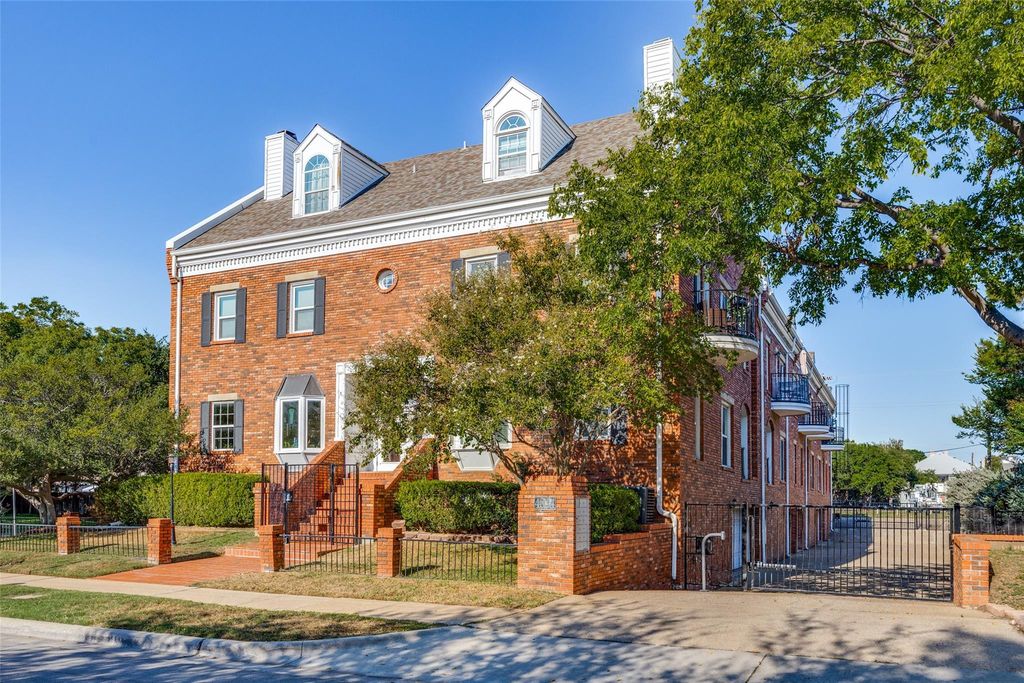
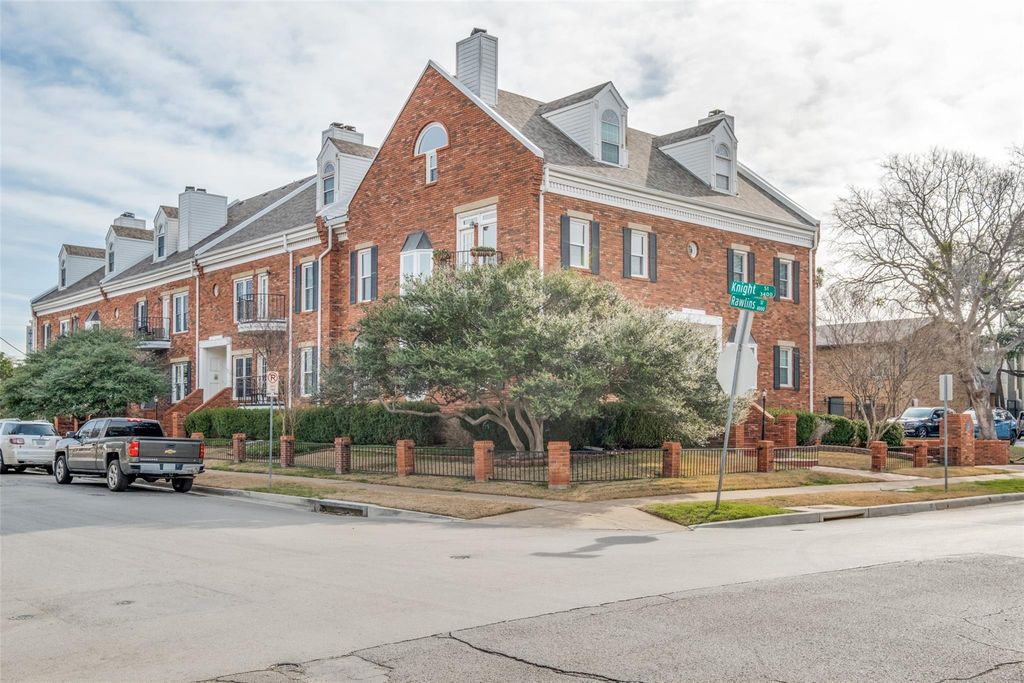
[[800]]4034 Rawlins St unit102 is listed for sale at 250,000. The Residential - Condo property has 2 bedrooms, 2 Full Bathrooms, 926 square feet, and was built in 1984. The lot size is 17859.6 Square feet.[[500]]Step into an inviting condo that blends architectural character with modern updates and everyday comfort. The bright and airy interior features vaulted ceilings, crown molding, luxury vinyl flooring, and fresh paint.The updated bathrooms add contemporary style, with the primary bath now featuring a convenient walk-in shower. The water heater was replaced in September 2026, offering additional peace of mind.Ideally located in Uptowns Oak Lawn and Lemmon corridor, this condo offers convenient access to Highland Park, University Park, and SMU. Its location and layout could also make it an appealing option for a college student attending SMU who wants the convenience and independence of living off campus.Enjoy shopping, dining, entertainment, and city amenities nearby, while coming home to a comfortable space with thoughtful updates. Whether youre looking for a primary residence, a convenient home near SMU, or a potential investment opportunity, this condo offers location, character, and modern convenience in one of Dallass desirable areas.
Step into an inviting condo that blends architectural character with modern updates and everyday comfort. The bright and airy interior features vaulted ceilings, crown molding, luxury vinyl flooring, and fresh paint.
The updated bathrooms add contemporary style, with the primary bath now featuring a convenient walk-in shower. The water heater was replaced in September 2026, offering additional peace of mind.
Ideally located in Uptown’s Oak Lawn and Lemmon corridor, this condo offers convenient access to Highland Park, University Park, and SMU. Its location and layout could also make it an appealing option for a college student attending SMU who wants the convenience and independence of living off campus.
Enjoy shopping, dining, entertainment, and city amenities nearby, while coming home to a comfortable space with thoughtful updates. Whether you're looking for a primary residence, a convenient home near SMU, or a potential investment opportunity, this condo offers location, character, and modern convenience in one of Dallas’s desirable areas.
Disclaimer: Lot configuration and dimensions are estimates, not based on personal knowledge and come from a third party (Digital Map Products); therefore, you should not rely on the estimates and perform independent confirmation as to their accuracy
View neighborhood information
Ready to Sell your Home?
Request a complimentary home selling analysis featuring recently sold properties, market trends, home valuations and a personalized market update.
School information is computer generated and may not be accurate or current. Buyer must independently verify and confirm enrollment. Please contact the school district to determine the schools to which this property is zoned.







 Just listed
 Currency converter








 Share
Share


 Erase note
 You currently have no custom folders