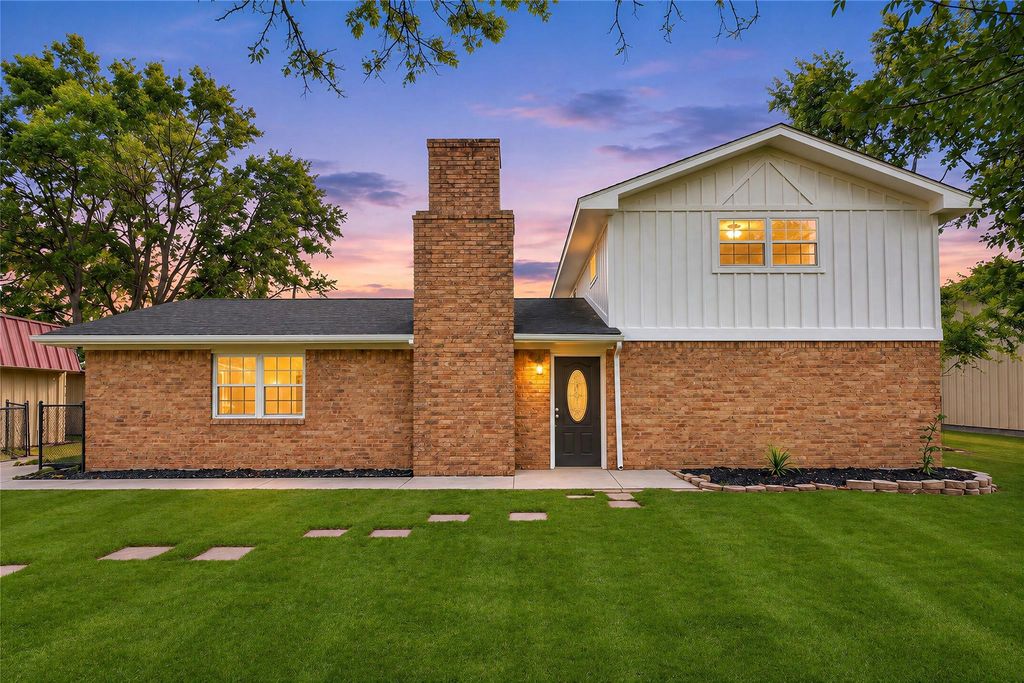
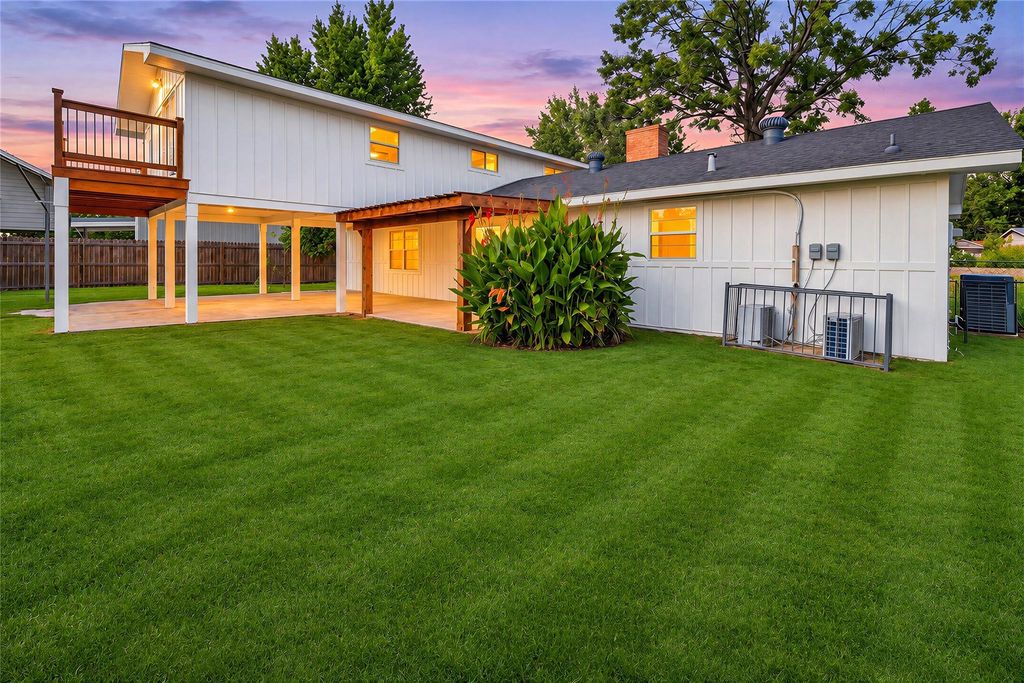
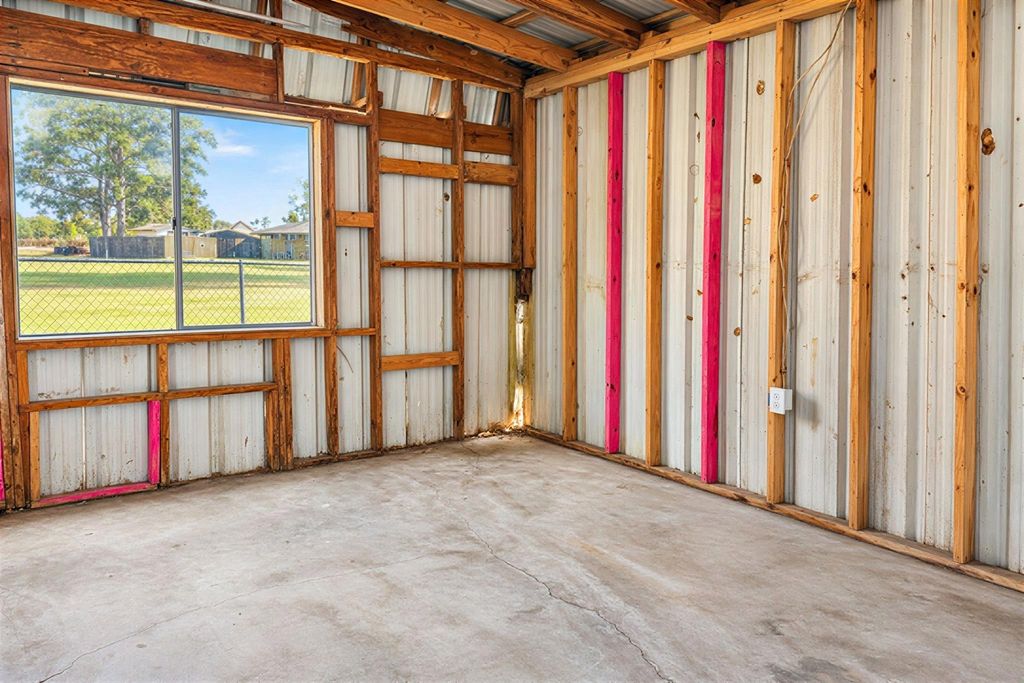
[[800]]7664 Fm 3126 is listed for sale at 225,000. The Single-Family property has 3 bedrooms, 2 Full Bathrooms, 2176 square feet, and was built in 1979. The lot size is 15860 Square feet.[[500]]LAKE LIVINGSTON LIFESTYLE MEETS BEAUTIFULLY RENOVATED COMFORT! Nestled in Oak Terrace Estates just moments from the lake, this 3-bedroom, 2-bath home offers 1,776 SF of inviting living space on a spacious lot! Step inside to vaulted ceilings w/ striking exposed wood beams, abundant natural light, a cozy fireplace stylish wood-look flooring. The open kitchen shines w/ crisp white cabinetry, butcher-block countertops, breakfast bar updated appliances. Retreat to the 1st-floor primary suite w/ dual vanities a stunning walk-in tiled shower! Additional bedrooms, a versatile upstairs living area a second full bath offer room to spread out. Enjoy an elevated deck, covered patio generous backyard for outdoor entertaining. A DETACHED APPROX. 900 SF WORKSHOP/GARAGE covered boat storage add incredible flexibility! Enjoy nearby park boat launch access, fishing boating, plus Lake Livingston State Park, local dining, shopping easy access to US-190 US-59!
LAKE LIVINGSTON LIFESTYLE MEETS BEAUTIFULLY RENOVATED COMFORT! Nestled in Oak Terrace Estates just moments from the lake, this 3-bedroom, 2-bath home offers 1,776 SF of inviting living space on a spacious lot! Step inside to vaulted ceilings w/ striking exposed wood beams, abundant natural light, a cozy fireplace & stylish wood-look flooring. The open kitchen shines w/ crisp white cabinetry, butcher-block countertops, breakfast bar & updated appliances. Retreat to the 1st-floor primary suite w/ dual vanities & a stunning walk-in tiled shower! Additional bedrooms, a versatile upstairs living area & a second full bath offer room to spread out. Enjoy an elevated deck, covered patio & generous backyard for outdoor entertaining. A DETACHED APPROX. 900 SF WORKSHOP/GARAGE & covered boat storage add incredible flexibility! Enjoy nearby park & boat launch access, fishing & boating, plus Lake Livingston State Park, local dining, shopping & easy access to US-190 & US-59!
MLS#
48977662
List Price
$225,000 ($103/Sqft.)
Listing Status
For Sale
Address
7664 Fm 3126
City
Livingston
State
TX
Zip Code
77351
County
Polk County
Subdivision
Oak Terrace Estates
Legal Description
OAK TERRACE ESTATES SECTION 1 LOT 3 & SECTION #2 LOT 77
Disclaimer: Lot configuration and dimensions are estimates, not based on personal knowledge and come from a third party (Digital Map Products); therefore, you should not rely on the estimates and perform independent confirmation as to their accuracy
View neighborhood information
Ready to Sell your Home?
Request a complimentary home selling analysis featuring recently sold properties, market trends, home valuations and a personalized market update.
School information is computer generated and may not be accurate or current. Buyer must independently verify and confirm enrollment. Please contact the school district to determine the schools to which this property is zoned.







 Just listed
 Currency converter








 Share


 Erase note
 You currently have no custom folders