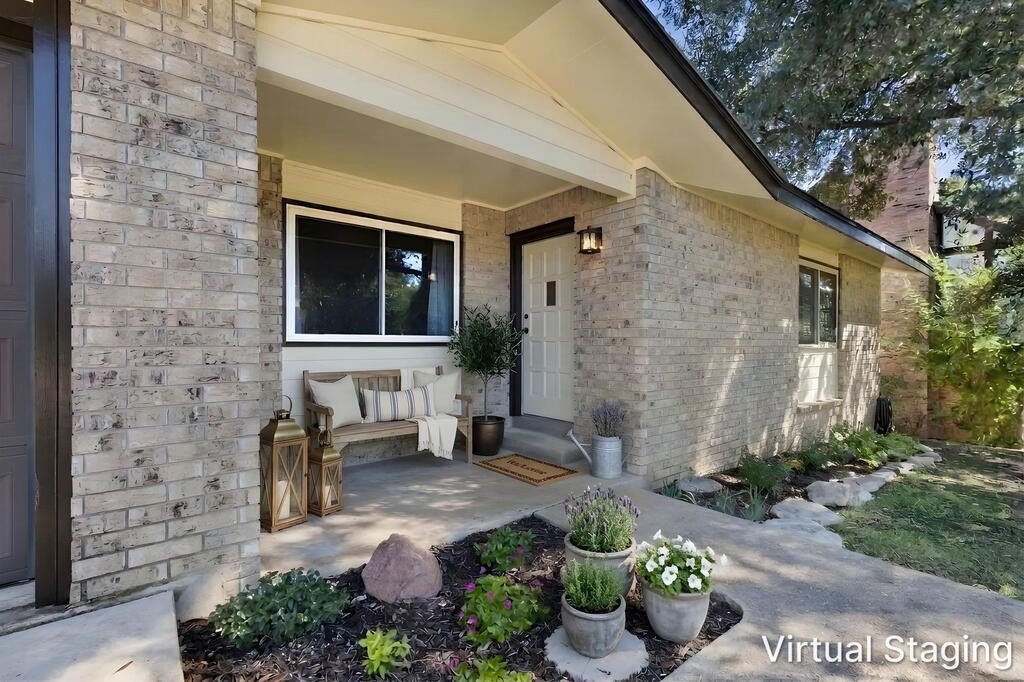
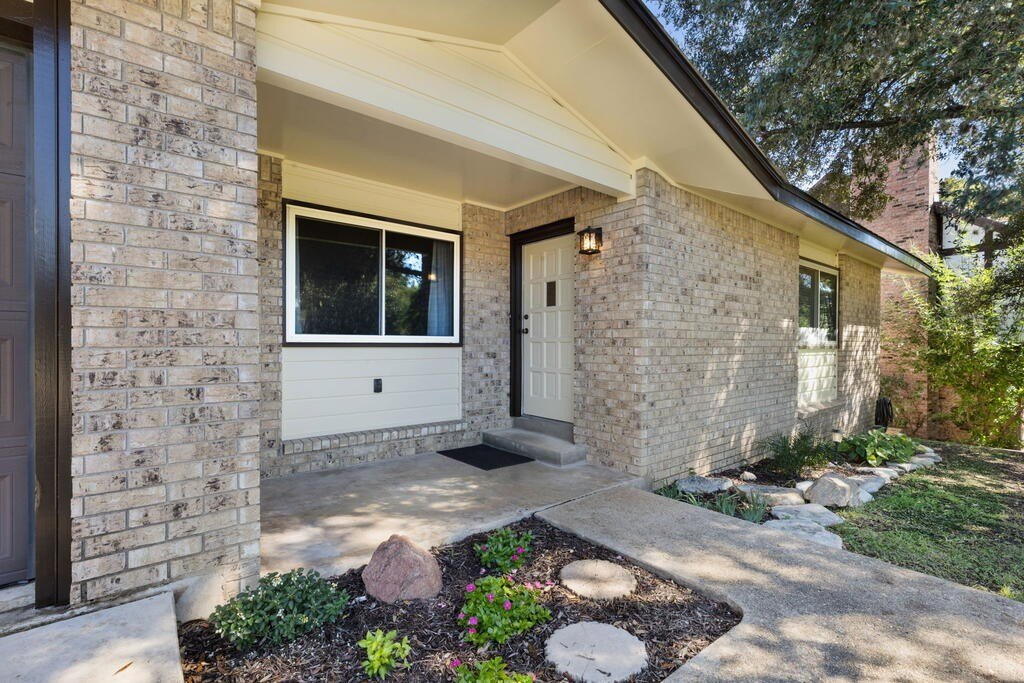
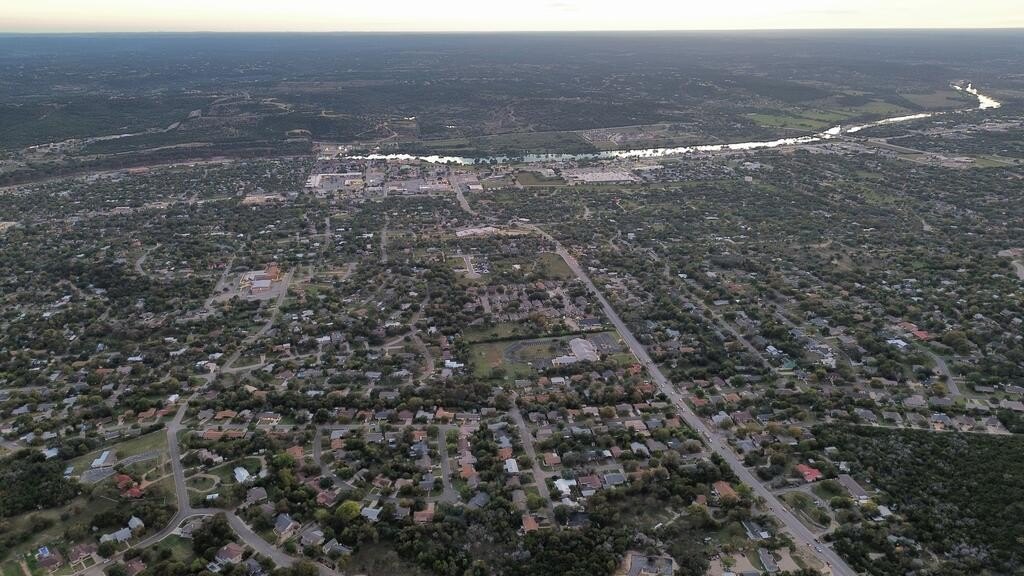
[[800]]118 Crescent Dr is listed for sale at 365,000. The Single Family property has 3 bedrooms, 2 Full Bathrooms, 1723 square feet, and was built in 1970.[[500]]Enjoy a spacious living room, separate dining area, and a sunroom filled with natural light in this recently painted 3 bedroom 2 bath home, all complemented by a flowing layout that offers a nice balance of open living and defined spaces. The guest bedrooms each have walk-in closets, while additional closet space throughout the hallway provides plenty of extra storage. This home comes with a 2-car garage with washer and dryer connections, plus a driveway for additional parking. Youll love the large, fully fenced backyard currently without any neighbors directly behind the property, which adds privacy as well as a calming setting to enjoy nature and local wildlife. Conveniently located in a desirable area, this home is approximately 5 minutes from major grocery stores, restaurants, retail shops, parks, schools, the Guadalupe River, the Tivy football stadium and the soccer and baseball fields off of Holdsworth. Access to Interstate 10 is also just up the road, making commuting a breeze! This home offers the space, location and convenience youve been looking for. Dont miss the opportunity to make it yours!
Enjoy a spacious living room, separate dining area, and a sunroom filled with natural light in this recently painted 3 bedroom 2 bath home, all complemented by a flowing layout that offers a nice balance of open living and defined spaces. The guest bedrooms each have walk-in closets, while additional closet space throughout the hallway provides plenty of extra storage. This home comes with a 2-car garage with washer and dryer connections, plus a driveway for additional parking. You''ll love the large, fully fenced backyard currently without any neighbors directly behind the property, which adds privacy as well as a calming setting to enjoy nature and local wildlife. Conveniently located in a desirable area, this home is approximately 5 minutes from major grocery stores, restaurants, retail shops, parks, schools, the Guadalupe River, the Tivy football stadium and the soccer and baseball fields off of Holdsworth. Access to Interstate 10 is also just up the road, making commuting a breeze! This home offers the space, location and convenience you''ve been looking for. Don''t miss the opportunity to make it yours!
Disclaimer: Lot configuration and dimensions are estimates, not based on personal knowledge and come from a third party (Digital Map Products); therefore, you should not rely on the estimates and perform independent confirmation as to their accuracy
View neighborhood information
Ready to Sell your Home?
Request a complimentary home selling analysis featuring recently sold properties, market trends, home valuations and a personalized market update.
School information is computer generated and may not be accurate or current. Buyer must independently verify and confirm enrollment. Please contact the school district to determine the schools to which this property is zoned.







 Just listed
 Currency converter





 Share


 Erase note
 You currently have no custom folders