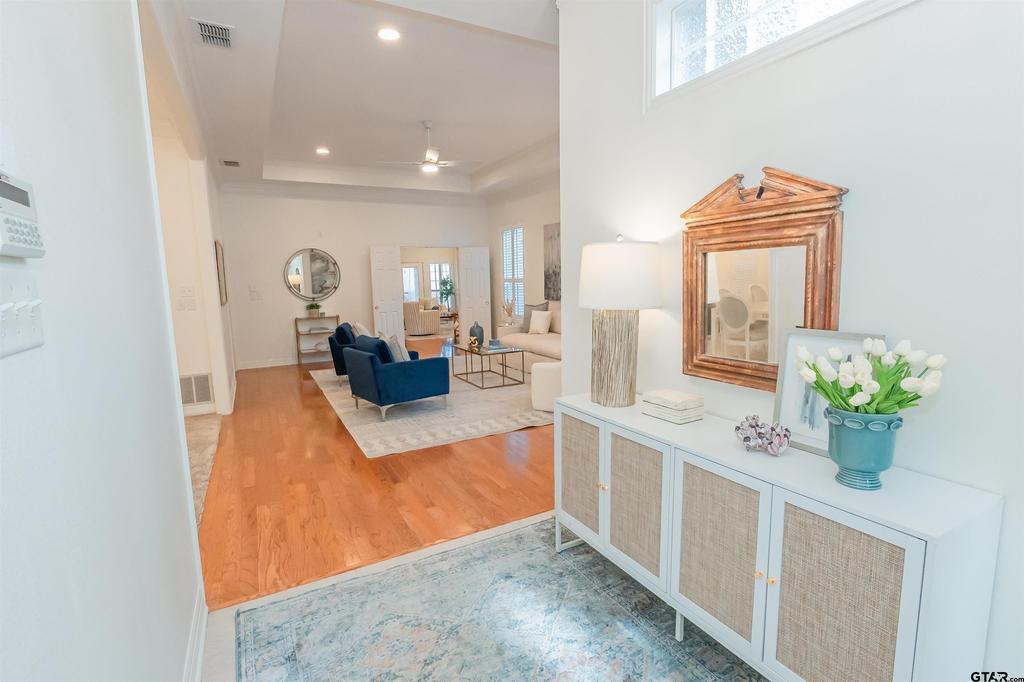
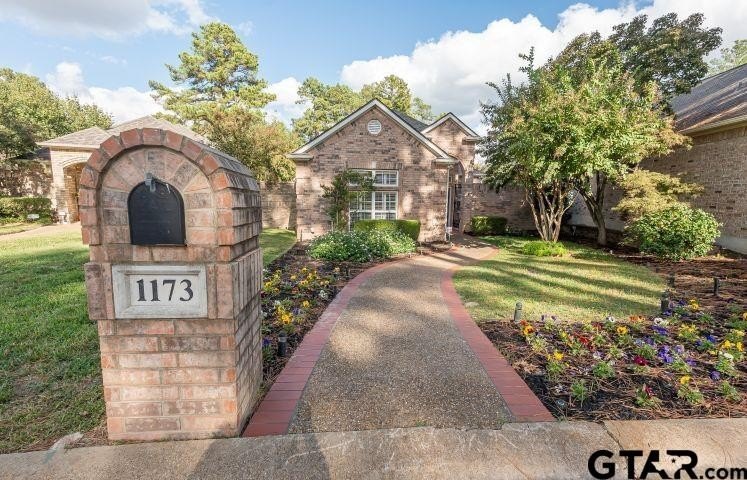
[[800]]1173 Garden Park Circle is listed for sale at 475,000. The Single Family property has 3 bedrooms, 3 Full Bathrooms, 3468 square feet, and was built in 2002. The lot size is 7579.44 Square feet.[[500]]Welcome to this beautiful light filled, custom-built home in the desirable Copeland Woods neighborhood in Tyler, TX! Offering 3 beds, 3 baths, a 2-car garage, and 3,468 sq ft of pristine living space, this home perfectly blends everyday comfort with sophisticated entertaining. This property offers ultimate peace of mind with major recent improvements, including two new HVAC units and a 1-year-old roof and gutter system. Premium plantation-style shutters adorn large windows throughout, flooding the home with natural light while framing serene views of the manicured garden area. Designed for Entertaining, the main level boasts expansive, light-filled living and dining areas specifically engineered to host large gatherings of family and friends. The kitchen is packed with abundant cabinetry, and is complemented by a massive utility room complete with a sink. Storage is unparalleled throughout, highlighted by a specialized garage storage setup built to effortlessly house massive holiday collections. Flexible, Dual-Level Living Suite - Downstairs Owners Suite: A massive main-floor sanctuary featuring a private sitting area, a spa-like bathroom, and two large walk-in closets.- Second Main-Floor Bedroom: Conveniently located downstairs with an adjacent full bath-perfect for guests, a nursery, or a accessible home office. - Upstairs Retreat: A private, versatile living and bedroom suite combination complete with its own full bathroom, offering the ultimate setup for teenagers, long-term guests, or a media room. Dont miss
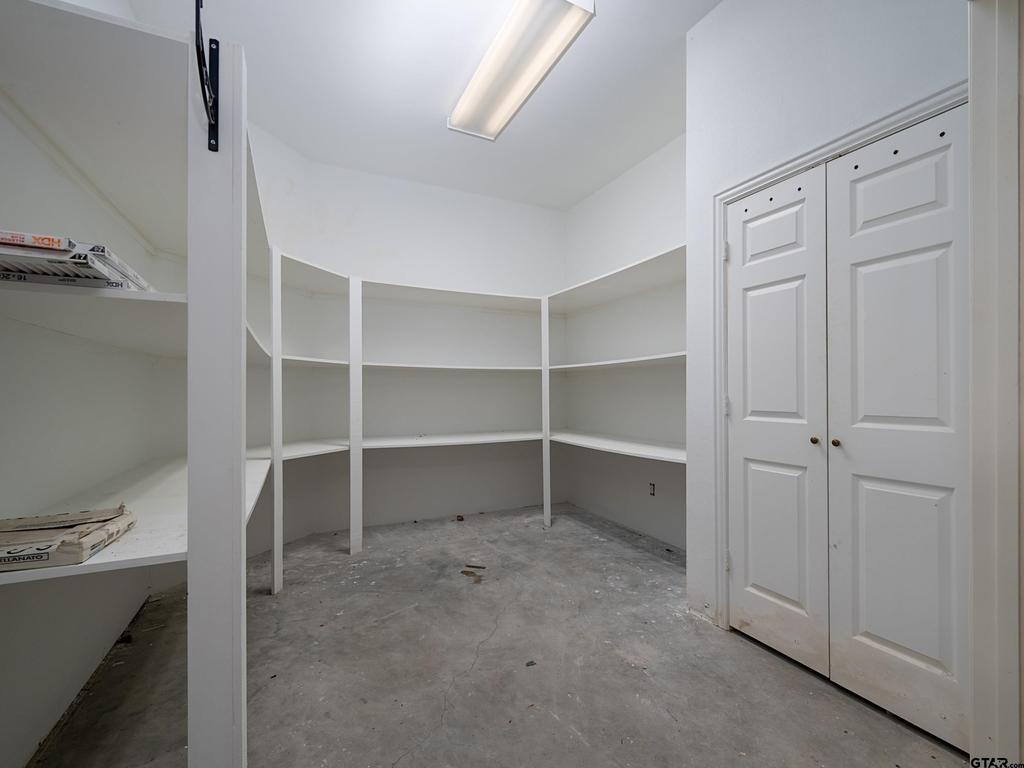
Welcome to this beautiful light filled, custom-built home in the desirable Copeland Woods neighborhood in Tyler, TX! Offering 3 beds, 3 baths, a 2-car garage, and 3,468 sq ft of pristine living space, this home perfectly blends everyday comfort with sophisticated entertaining. This property offers ultimate peace of mind with major recent improvements, including two new HVAC units and a 1-year-old roof and gutter system. Premium plantation-style shutters adorn large windows throughout, flooding the home with natural light while framing serene views of the manicured garden area. Designed for Entertaining, the main level boasts expansive, light-filled living and dining areas specifically engineered to host large gatherings of family and friends. The kitchen is packed with abundant cabinetry, and is complemented by a massive utility room complete with a sink. Storage is unparalleled throughout, highlighted by a specialized garage storage setup built to effortlessly house massive holiday collections. Flexible, Dual-Level Living Suite - Downstairs Owner''s Suite: A massive main-floor sanctuary featuring a private sitting area, a spa-like bathroom, and two large walk-in closets.- Second Main-Floor Bedroom: Conveniently located downstairs with an adjacent full bath-perfect for guests, a nursery, or a accessible home office. - Upstairs Retreat: A private, versatile living and bedroom suite combination complete with its own full bathroom, offering the ultimate setup for teenagers, long-term guests, or a media room. Don''t miss this rare opportunity to own a meticulously maintained, storage-rich custom home in a premier location! Schedule your tour today.
Disclaimer: Lot configuration and dimensions are estimates, not based on personal knowledge and come from a third party (Digital Map Products); therefore, you should not rely on the estimates and perform independent confirmation as to their accuracy
View neighborhood information
Ready to Sell your Home?
Request a complimentary home selling analysis featuring recently sold properties, market trends, home valuations and a personalized market update.
School information is computer generated and may not be accurate or current. Buyer must independently verify and confirm enrollment. Please contact the school district to determine the schools to which this property is zoned.




 Just listed
 Currency converter





 Share


 Erase note
 You currently have no custom folders