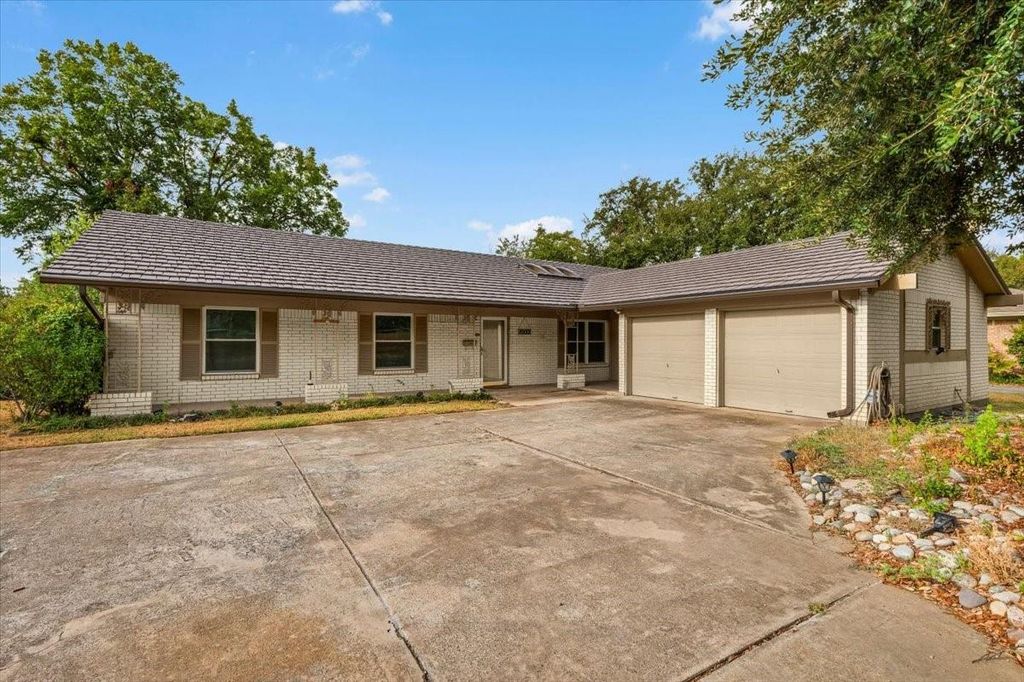
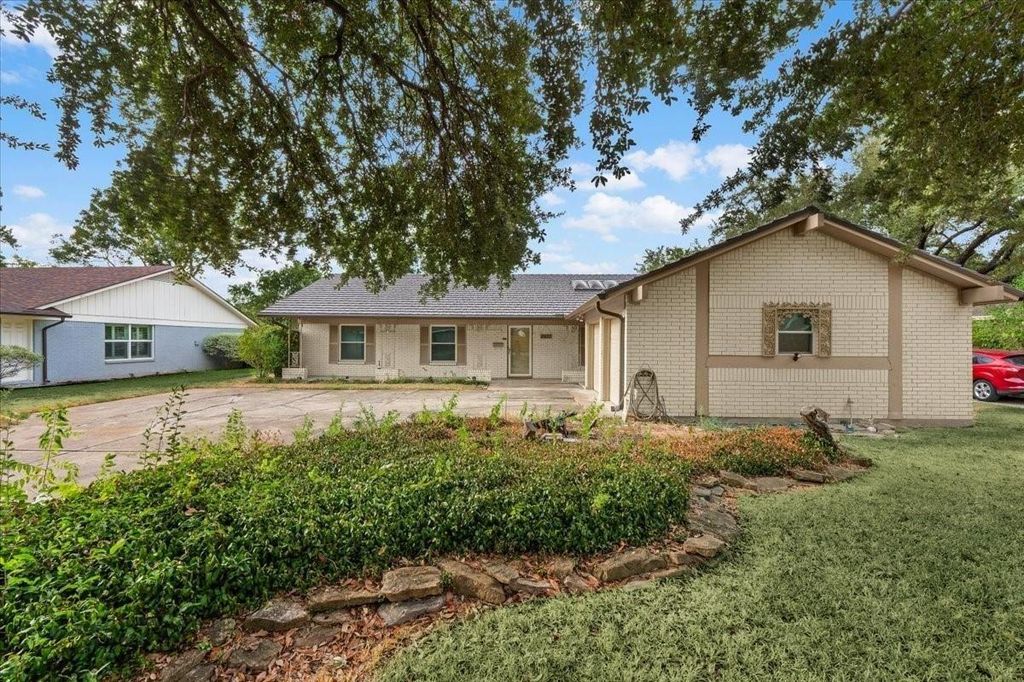
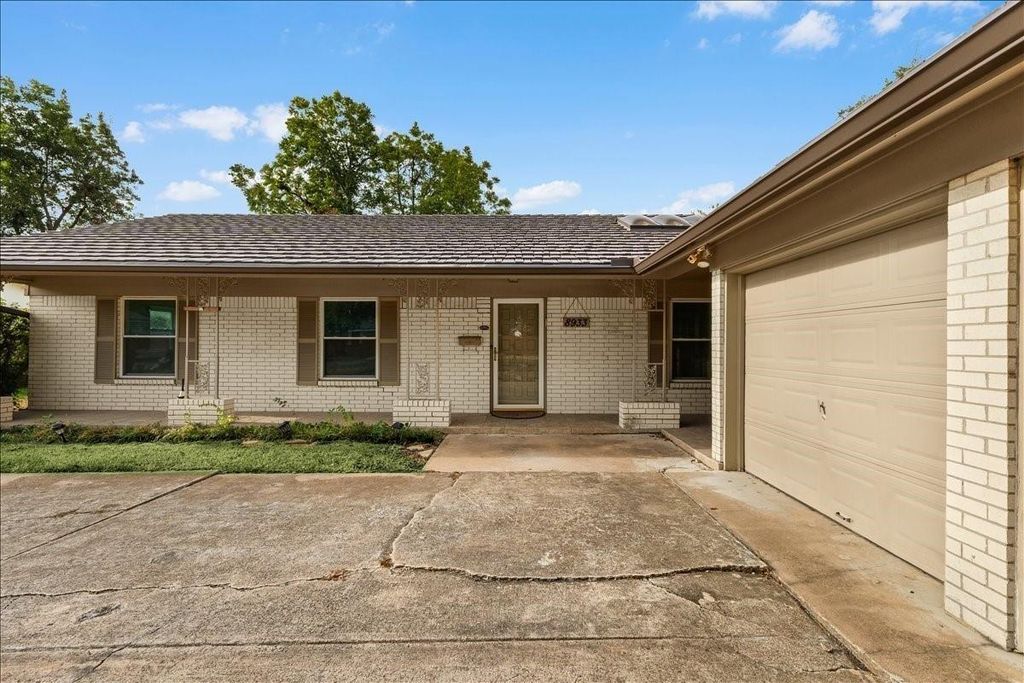
[[800]]8933 Kincaid Dr is listed for sale at 324,900. The Residential - Single Family property has 4 bedrooms, 2 Full Bathrooms, 1986 square feet, and was built in 1967. The lot size is 10149.5 Square feet.[[500]]Welcome to 8933 Kincaid Drive, a single-story brick home situated on a 0.23-acre lot shaded by mature trees in Benbrooks established Pecan Valley neighborhood. This 4-bedroom, 2-bath home offers approximately 1,986 sq ft of refreshed living space with fresh neutral paint throughout and several valuable updates, including a 50-year roof and a foundation that has 47 piers.The inviting living room is anchored by a fireplace and ceiling fan, with additional living and dining space offering plenty of flexibility. The bright kitchen features crisp white cabinetry, generous counter space, and a skylight that brings in natural light. The primary suite includes a private bath, while a separate laundry room adds everyday convenience.Step outside to a covered patio overlooking a spacious fenced backyard surrounded by mature shade trees, plus a storage shed for additional space. An attached two-car garage provides plenty of parking and storage.Conveniently located near Loop 820, I-30, Camp Bowie West, Ridgmar-area shopping and dining, and Benbrook Lake. Fort Worth ISD and no HOA.
Welcome to 8933 Kincaid Drive, a single-story brick home situated on a 0.23-acre lot shaded by mature trees in Benbrook's established Pecan Valley neighborhood. This 4-bedroom, 2-bath home offers approximately 1,986 sq ft of refreshed living space with fresh neutral paint throughout and several valuable updates, including a 50-year roof and a foundation that has 47 piers.
The inviting living room is anchored by a fireplace and ceiling fan, with additional living and dining space offering plenty of flexibility. The bright kitchen features crisp white cabinetry, generous counter space, and a skylight that brings in natural light. The primary suite includes a private bath, while a separate laundry room adds everyday convenience.
Step outside to a covered patio overlooking a spacious fenced backyard surrounded by mature shade trees, plus a storage shed for additional space. An attached two-car garage provides plenty of parking and storage.
Conveniently located near Loop 820, I-30, Camp Bowie West, Ridgmar-area shopping and dining, and Benbrook Lake. Fort Worth ISD and no HOA.
Disclaimer: Lot configuration and dimensions are estimates, not based on personal knowledge and come from a third party (Digital Map Products); therefore, you should not rely on the estimates and perform independent confirmation as to their accuracy
View neighborhood information
Ready to Sell your Home?
Request a complimentary home selling analysis featuring recently sold properties, market trends, home valuations and a personalized market update.
School information is computer generated and may not be accurate or current. Buyer must independently verify and confirm enrollment. Please contact the school district to determine the schools to which this property is zoned.








 Just listed
 Currency converter
 Add to Calendar








 Share
Share


 Erase note
 You currently have no custom folders