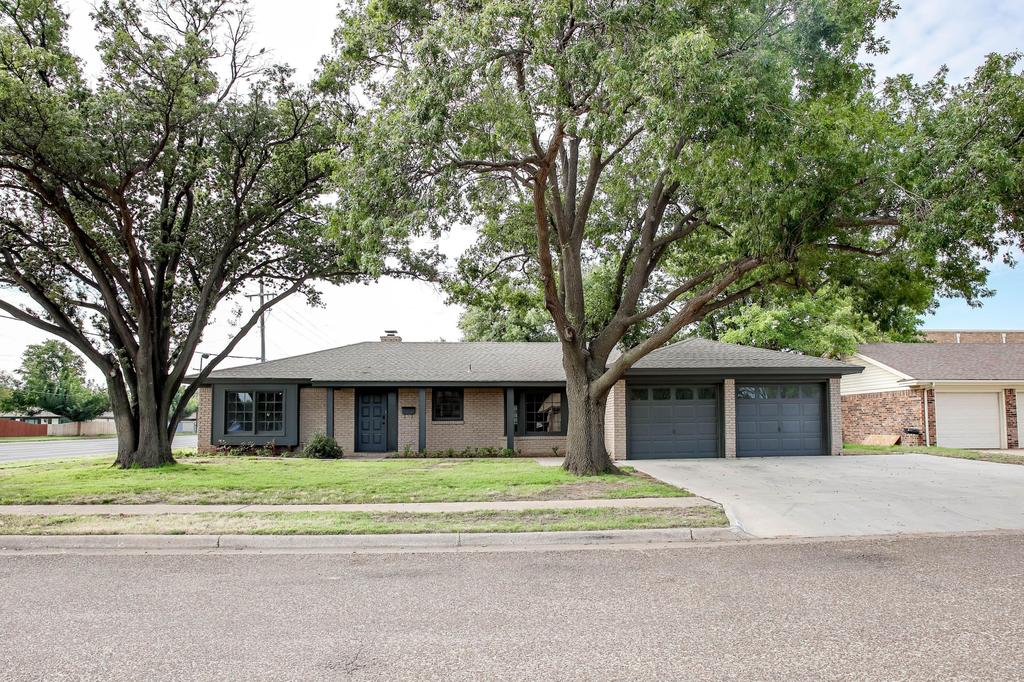
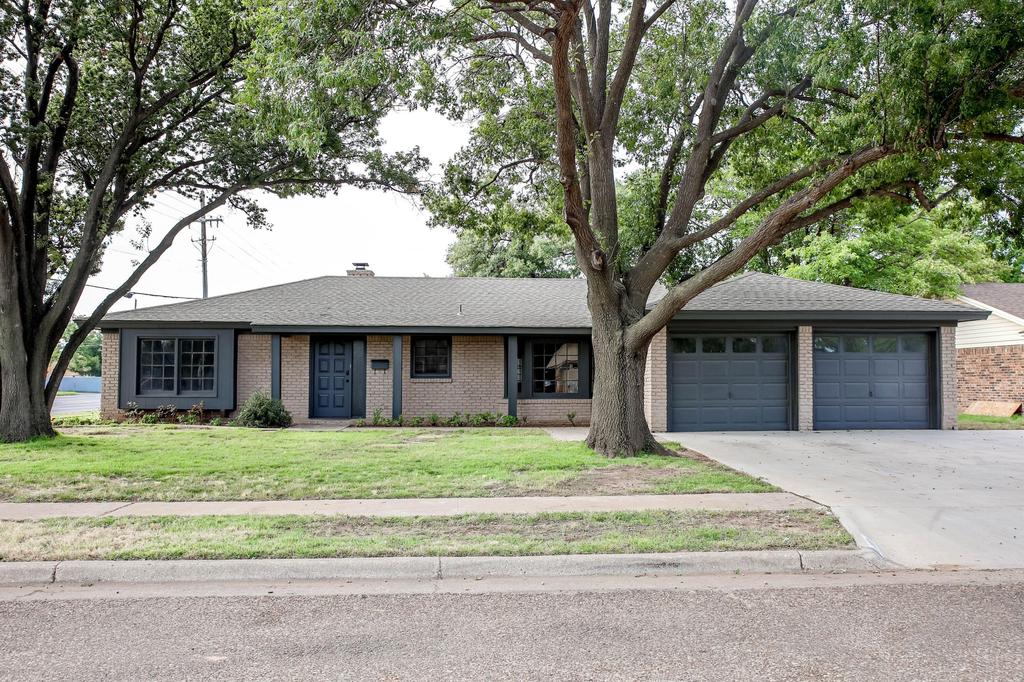
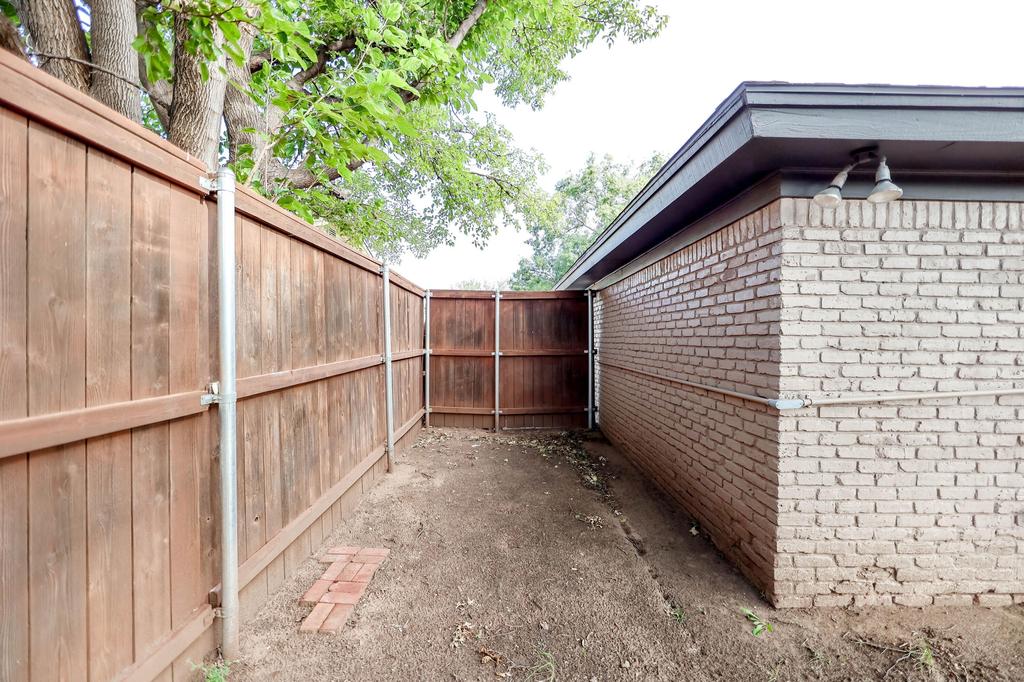
[[800]]3401 76th Street is listed for sale at 399,000. The Single Family property has 3 bedrooms, 2 Full Bathrooms, 2922 square feet, and was built in 1972. The lot size is 9583.2 Square feet.[[500]]Welcome to this beautifully remodeled 2,922 sq. ft. home offering 3 bedrooms, 2 bathrooms, a dedicated office, dining room, and a 2-car garage. Designed with space, comfort, and versatility in mind, this open-concept home features a hallway entry, vaulted ceilings, fresh paint, and new flooring throughout. The inviting living room showcases a vaulted ceiling and large corner fireplace, creating a warm focal point for everyday living and entertaining. The expanded, updated kitchen includes an island, dedicated dining area, abundant cabinetry, and ample room for gathering. Three separate living areas-including a game room and air-conditioned sunroom-provide flexible space for relaxing, entertaining, or working from home. The separate office is a standout, offering extensive built-in cabinetry, a hutch, and exceptional storage. Large bedrooms offer spacious closets, while the primary suite features a walk-in shower, his-and-her closets, and plentiful cabinet storage in the bathroom. Storage is abundant throughout the home, with multiple additional storage areas plus a small storage shed in the backyard. Outside, enjoy a brand-new concrete driveway with extra parking, a sprinkler system, and a 7-foot stained privacy fence. Conveniently located near Miller Park and within walking distance of the HOA community pool; current HOA dues have already been paid. Centrally located in an established community, this spacious and thoughtfully updated home is a must-see.
Welcome to this beautifully remodeled 2,922 sq. ft. home offering 3 bedrooms, 2 bathrooms, a dedicated office, dining room, and a 2-car garage. Designed with space, comfort, and versatility in mind, this open-concept home features a hallway entry, vaulted ceilings, fresh paint, and new flooring throughout. The inviting living room showcases a vaulted ceiling and large corner fireplace, creating a warm focal point for everyday living and entertaining. The expanded, updated kitchen includes an island, dedicated dining area, abundant cabinetry, and ample room for gathering. Three separate living areas-including a game room and air-conditioned sunroom-provide flexible space for relaxing, entertaining, or working from home. The separate office is a standout, offering extensive built-in cabinetry, a hutch, and exceptional storage. Large bedrooms offer spacious closets, while the primary suite features a walk-in shower, his-and-her closets, and plentiful cabinet storage in the bathroom. Storage is abundant throughout the home, with multiple additional storage areas plus a small storage shed in the backyard. Outside, enjoy a brand-new concrete driveway with extra parking, a sprinkler system, and a 7-foot stained privacy fence. Conveniently located near Miller Park and within walking distance of the HOA community pool; current HOA dues have already been paid. Centrally located in an established community, this spacious and thoughtfully updated home is a must-see.
Disclaimer: Lot configuration and dimensions are estimates, not based on personal knowledge and come from a third party (Digital Map Products); therefore, you should not rely on the estimates and perform independent confirmation as to their accuracy
View neighborhood information
Ready to Sell your Home?
Request a complimentary home selling analysis featuring recently sold properties, market trends, home valuations and a personalized market update.
School information is computer generated and may not be accurate or current. Buyer must independently verify and confirm enrollment. Please contact the school district to determine the schools to which this property is zoned.







 Just listed
 Currency converter








 Share
Share


 Erase note
 You currently have no custom folders