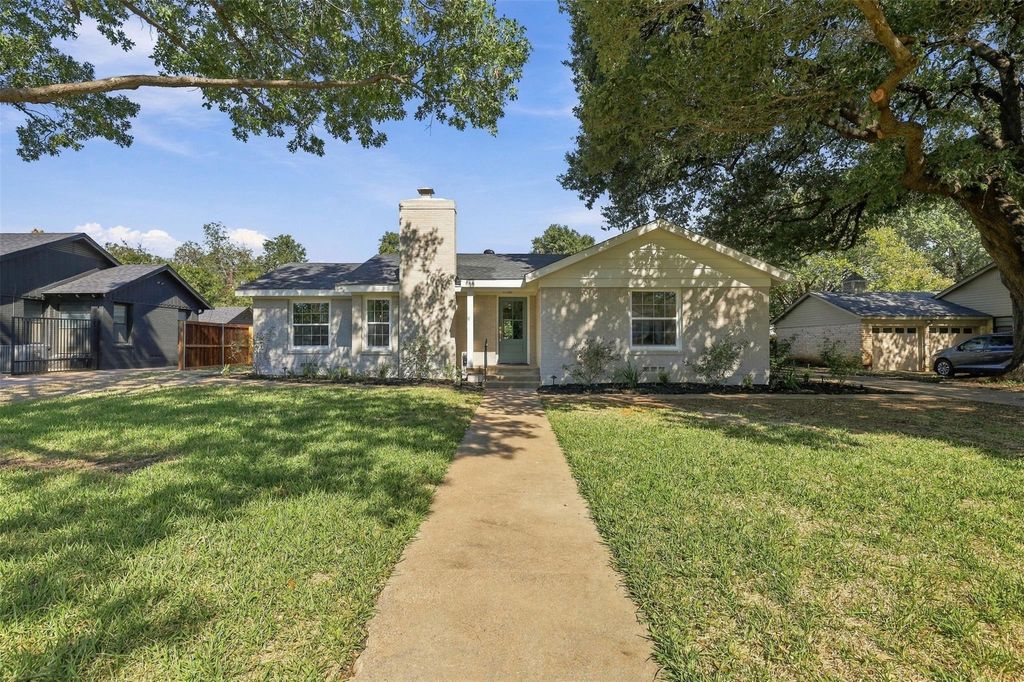
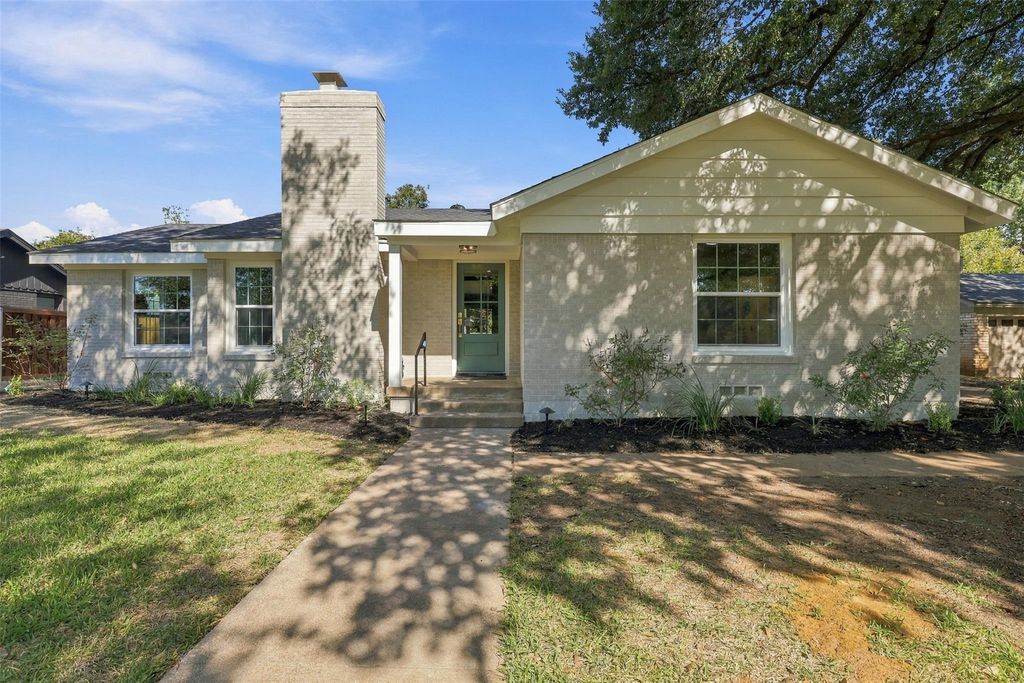
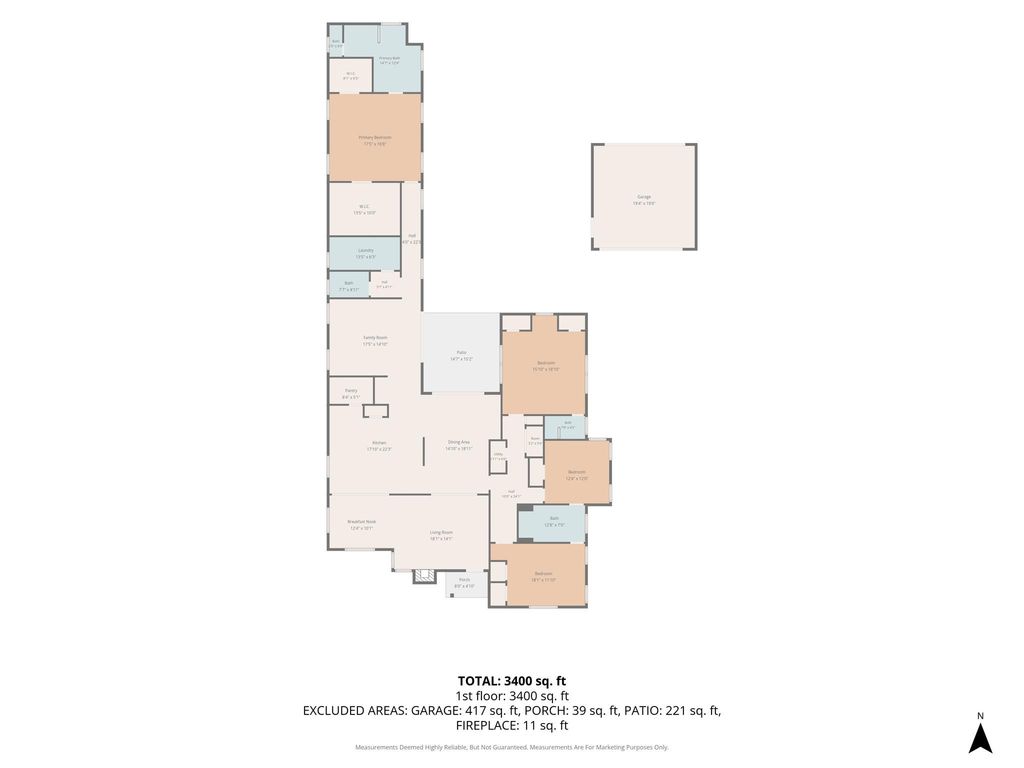
[[800]]3736 W Biddison St is listed for sale at 1,295,000. The Residential - Single Family property has 4 bedrooms, 3 Full Bathrooms, 1 Half Bathroom, 3400 square feet, and was built in 1950. The lot size is 14636.2 Square feet.[[500]]Just blocks from TCU, this beautifully reimagined one-story home blends classic 1950s character with the scale, style, and amenities of a modern renovation. Completely transformed with a new 1,500-square-foot addition, the home offers 4 bedrooms, 3.5 bathrooms, two living areas, and two dining areas, creating exceptional flexibility for everyday living and entertaining. Museum-finish walls, new windows, and updated electrical and plumbing reflect the extensive improvements throughout. The chefs kitchen is appointed with a 48-inch Bertazzoni six-burner gas range with double ovens, a built-in Dacor refrigerator, and quartz countertops throughout. The spacious primary suite features two closets, offering excellent storage. Outside, a generous 0.34-acre lot provides a large backyard patio, a two-car garage, and ample space to create a custom pool and outdoor living retreat. Ideally located near TCU, this exceptional property combines thoughtful design, substantial living space, and a premier location in one compelling offering.
Just blocks from TCU, this beautifully reimagined one-story home blends classic 1950s character with the scale, style, and amenities of a modern renovation. Completely transformed with a new 1,500-square-foot addition, the home offers 4 bedrooms, 3.5 bathrooms, two living areas, and two dining areas, creating exceptional flexibility for everyday living and entertaining. Museum-finish walls, new windows, and updated electrical and plumbing reflect the extensive improvements throughout. The chef’s kitchen is appointed with a 48-inch Bertazzoni six-burner gas range with double ovens, a built-in Dacor refrigerator, and quartz countertops throughout. The spacious primary suite features two closets, offering excellent storage. Outside, a generous 0.34-acre lot provides a large backyard patio, a two-car garage, and ample space to create a custom pool and outdoor living retreat. Ideally located near TCU, this exceptional property combines thoughtful design, substantial living space, and a premier location in one compelling offering.
Built-in Refrigerator, Commercial Grade Range, Dishwasher, Disposal, Gas Range, Ice Maker, Microwave, Double Oven, Plumbed For Gas in Kitchen, Refrigerator, Tankless Water Heater
Interior
Cable TV Available, Double Vanity, Eat-in Kitchen, Kitchen Island, Open Floorplan, Pantry, Walk-In Closet(s)
Extra details you may need to know
Dwelling Type
Single Detached
Exterior
Foundation
Pillar/Post/Pier
Private Pool
No
Exterior Type
Brick, Siding
Garage Size
19 X 20
Parking
Driveway, Garage Single Door
Parking Space
Garage 2 / Carport 0 / Total Covered 2
Fencing
Wood
Utility
Cable Available,City Sewer,City Water,Electricity Connected,Individual Gas Meter,Individual Water Meter
Disclaimer: Lot configuration and dimensions are estimates, not based on personal knowledge and come from a third party (Digital Map Products); therefore, you should not rely on the estimates and perform independent confirmation as to their accuracy
View neighborhood information
Ready to Sell your Home?
Request a complimentary home selling analysis featuring recently sold properties, market trends, home valuations and a personalized market update.
School information is computer generated and may not be accurate or current. Buyer must independently verify and confirm enrollment. Please contact the school district to determine the schools to which this property is zoned.







 Just listed
 Currency converter





 Share


 Erase note
 You currently have no custom folders