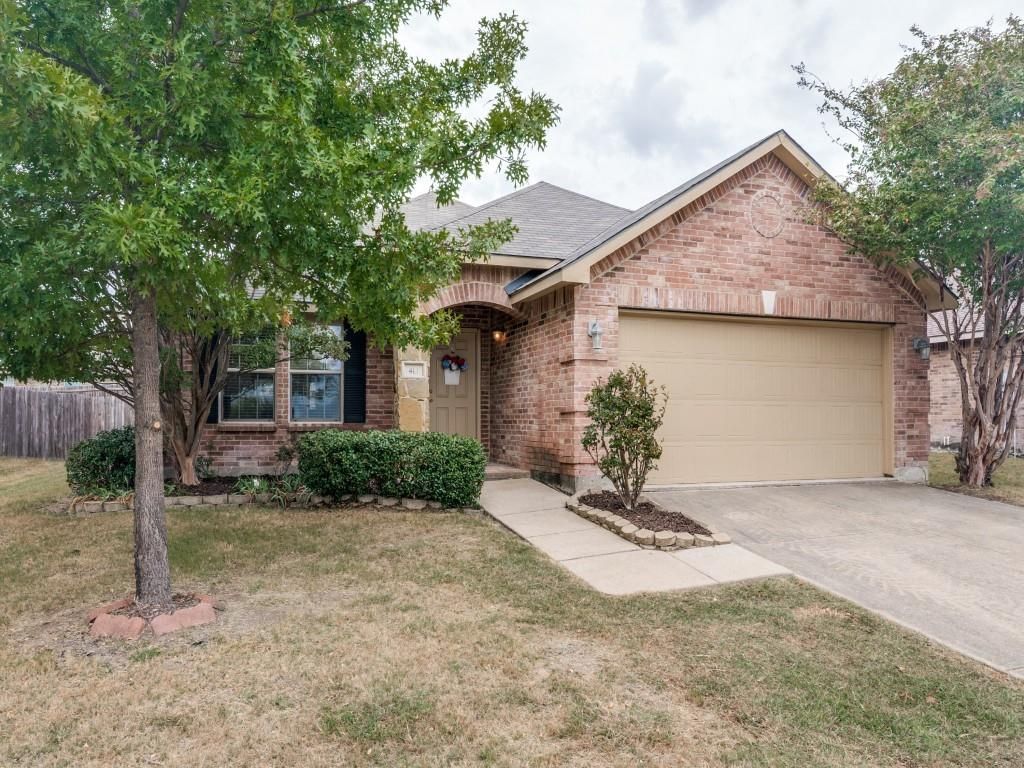
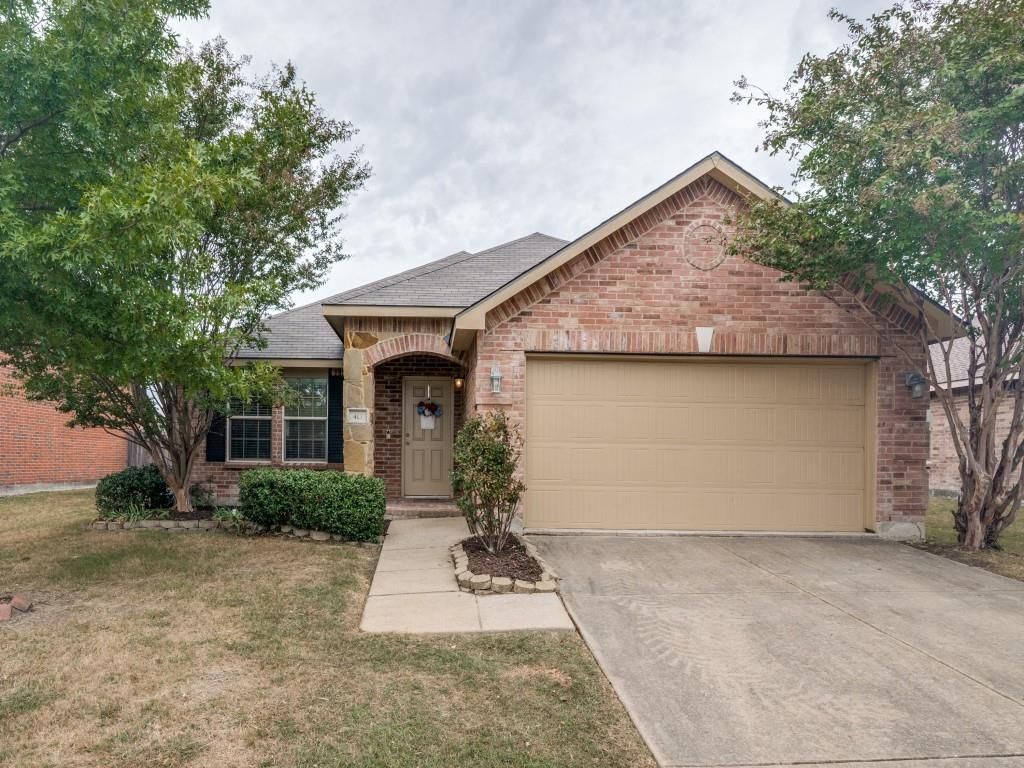
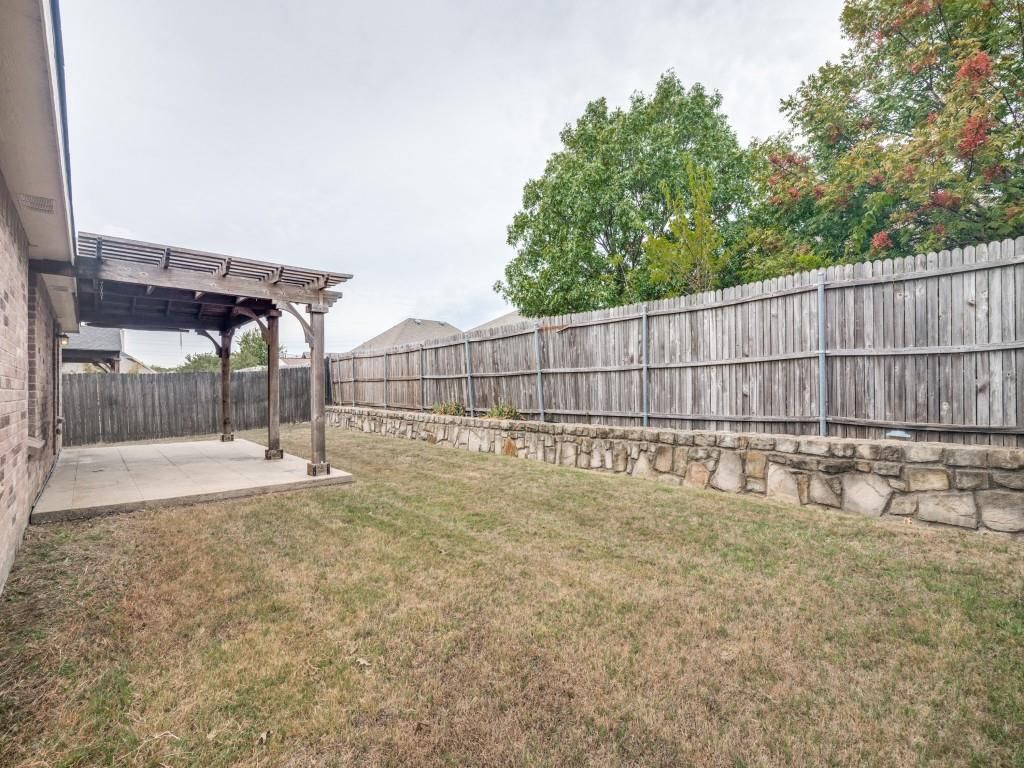
[[800]]413 Azalea Dr is listed for sale at 239,900. The Residential - Single Family property has 3 bedrooms, 2 Full Bathrooms, 1869 square feet, and was built in 2008. The lot size is 6664.68 Square feet.[[500]]Instant Equity Opportunity!-NO PID or MUD! With good bones and a newly installed composition roof, this completely livable home offers its new owner the freedom to make it their ownall at once or one cosmetic project at a time. Priced significantly below estimated market value and offered as-is, this spacious 3-bedroom, 2-bath, single-story home features 1,869 square feet with an oversized living area, dedicated dining space and a large eat-in kitchen with abundant cabinetry and a walk-in pantry. The spacious primary suite includes a walk-in closet, dual sinks, garden tub and separate shower. The backyards showpiece is an expansive custom timber-framed covered patio with a vaulted gabled roof and pergola-style extensionsan impressive outdoor living space with plenty of room for dining, entertaining and relaxing. Additional features include a separate utility room, fenced backyard and attached two-car garage. Spring Meadows is conveniently located just minutes from the heart of Downtown Fate, with local dining, Fate Station Park, seasonal markets and year-round community events nearby. This home is a blank canvas to make it your own! Dont wait!
Instant Equity Opportunity!-NO PID or MUD! With good bones and a newly installed composition roof, this completely livable home offers its new owner the freedom to make it their own—all at once or one cosmetic project at a time. Priced significantly below estimated market value and offered as-is, this spacious 3-bedroom, 2-bath, single-story home features 1,869 square feet with an oversized living area, dedicated dining space and a large eat-in kitchen with abundant cabinetry and a walk-in pantry. The spacious primary suite includes a walk-in closet, dual sinks, garden tub and separate shower. The backyard’s showpiece is an expansive custom timber-framed covered patio with a vaulted gabled roof and pergola-style extensions—an impressive outdoor living space with plenty of room for dining, entertaining and relaxing. Additional features include a separate utility room, fenced backyard and attached two-car garage. Spring Meadows is conveniently located just minutes from the heart of Downtown Fate, with local dining, Fate Station Park, seasonal markets and year-round community events nearby. This home is a blank canvas to make it your own! Don't wait!
Disclaimer: Lot configuration and dimensions are estimates, not based on personal knowledge and come from a third party (Digital Map Products); therefore, you should not rely on the estimates and perform independent confirmation as to their accuracy
View neighborhood information
Ready to Sell your Home?
Request a complimentary home selling analysis featuring recently sold properties, market trends, home valuations and a personalized market update.
School information is computer generated and may not be accurate or current. Buyer must independently verify and confirm enrollment. Please contact the school district to determine the schools to which this property is zoned.







 Just listed
 Currency converter





 Share


 Erase note
 You currently have no custom folders