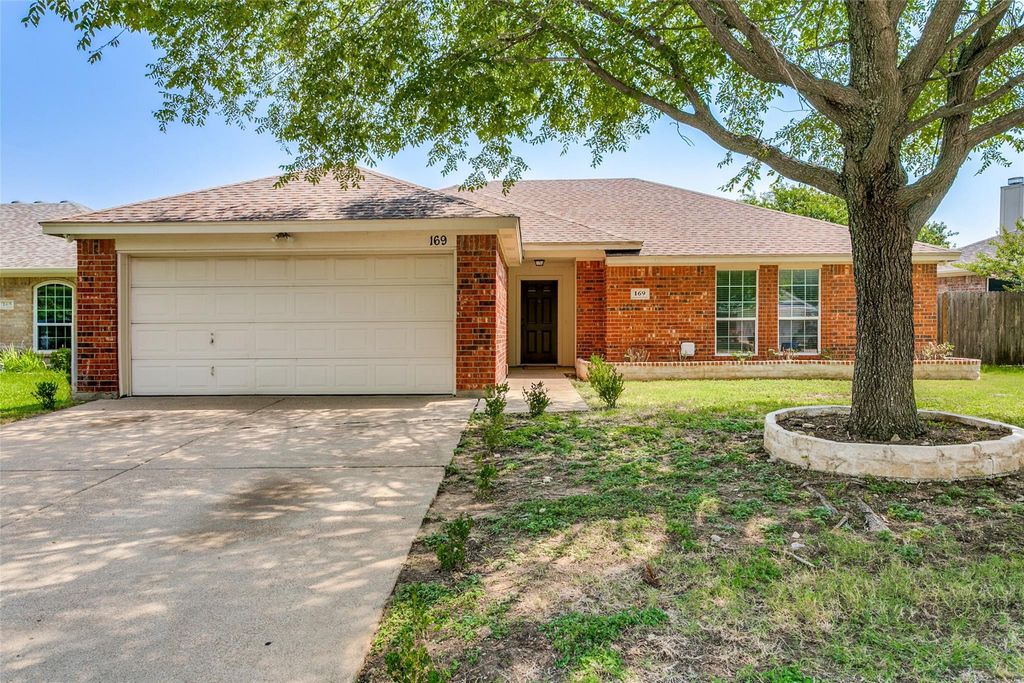
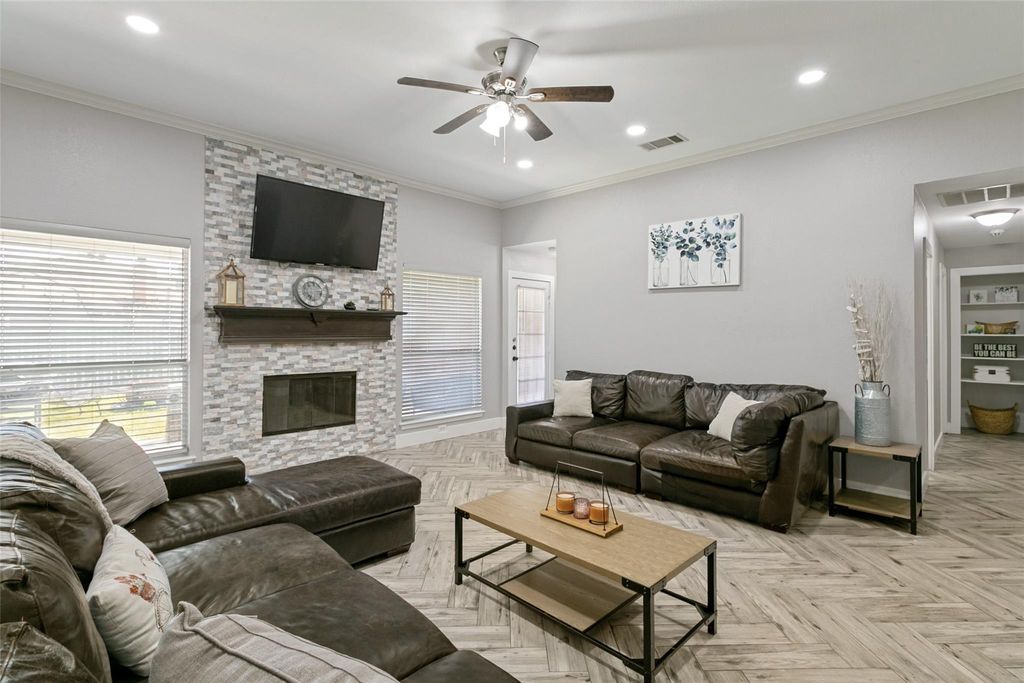
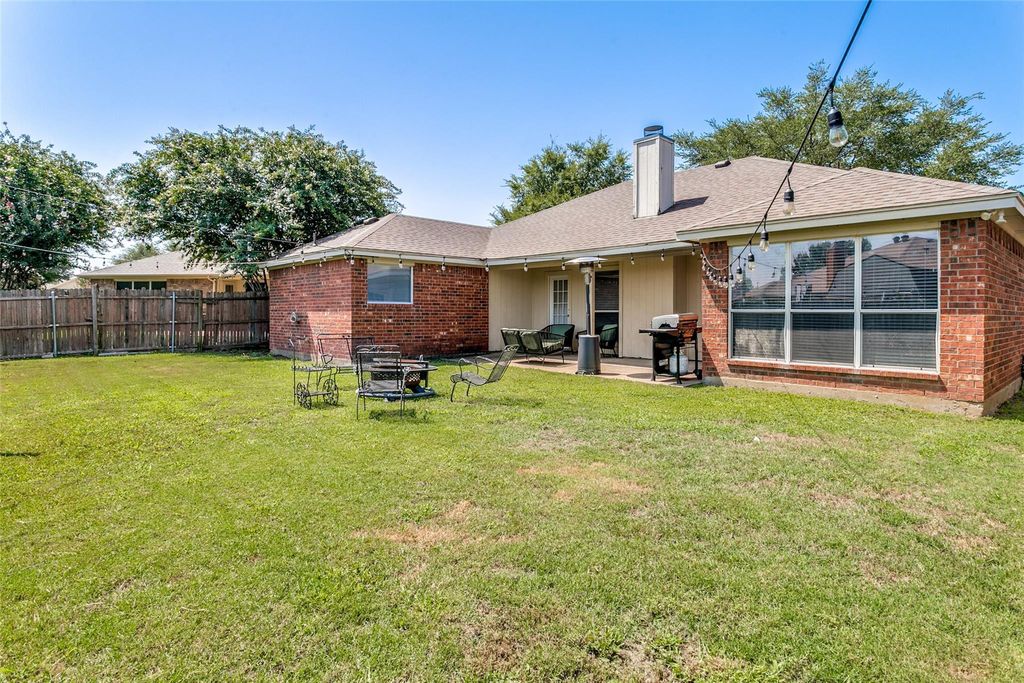
169 Adams Dr is listed for sale at $ 310,000. The Residential - Single Family property has 4 bedrooms, 2 Full Bathrooms, 1685 square feet and was built in 2002. The lot size is 0.152 Acres. BRWelcome home to this beautiful brick 4-bedroom, 2-bath home nestled on a quiet street, offering the perfect blend of comfort and style. Step inside to durable herringbone-pattern Porcelain tile flooring that flows throughout the home, complemented by tasteful paint colors, recessed lighting, contemporary fixtures, gray textured wood blinds, and ceiling fans. The inviting living room features a stunning natural stone ledger panel fireplace with a wood-burning hearth, creating a warm focal point for family gatherings. The kitchen is designed to impress with granite countertops, a farmhouse sink, stainless steel electric range, built-in microwave, dishwasher, refrigerator, and attractive bronze hardware finishes. Retreat to the oversized primary suite featuring a spacious bath with dual vanities, separate shower, relaxing garden tub, and a large walk-in closet. Outside, enjoy a covered patio overlooking the fenced backyard with a cozy firepit—perfect for entertaining or relaxing. The deep 2-car garage offers extra space for storage or a small workshop. Conveniently located near excellent restaurants, grocery stores, and everyday shopping, this move-in-ready home is an outstanding opportunity for first-time buyers or anyone looking for comfort, convenience, and value. Welcome Home!
Welcome home to this beautiful brick 4-bedroom, 2-bath home nestled on a quiet street, offering the perfect blend of comfort and style. Step inside to durable herringbone-pattern Porcelain tile flooring that flows throughout the home, complemented by tasteful paint colors, recessed lighting, contemporary fixtures, gray textured wood blinds, and ceiling fans. The inviting living room features a stunning natural stone ledger panel fireplace with a wood-burning hearth, creating a warm focal point for family gatherings. The kitchen is designed to impress with granite countertops, a farmhouse sink, stainless steel electric range, built-in microwave, dishwasher, refrigerator, and attractive bronze hardware finishes. Retreat to the oversized primary suite featuring a spacious bath with dual vanities, separate shower, relaxing garden tub, and a large walk-in closet. Outside, enjoy a covered patio overlooking the fenced backyard with a cozy firepit—perfect for entertaining or relaxing. The deep 2-car garage offers extra space for storage or a small workshop. Conveniently located near excellent restaurants, grocery stores, and everyday shopping, this move-in-ready home is an outstanding opportunity for first-time buyers or anyone looking for comfort, convenience, and value. Welcome Home!
Disclaimer: Lot configuration and dimensions are estimates, not based on personal knowledge and come from a third party (Digital Map Products); therefore, you should not rely on the estimates and perform independent confirmation as to their accuracy
Ready to Sell your Home?
Request a complimentary home selling analysis featuring recently sold properties, market trends, home valuations and a personalized market update.
School information is computer generated and may not be accurate or current. Buyer must independently verify and confirm enrollment. Please contact the school district to determine the schools to which this property is zoned.











 Just listed
 Currency converter








 Share
Share


 Erase note
 You currently have no custom folders