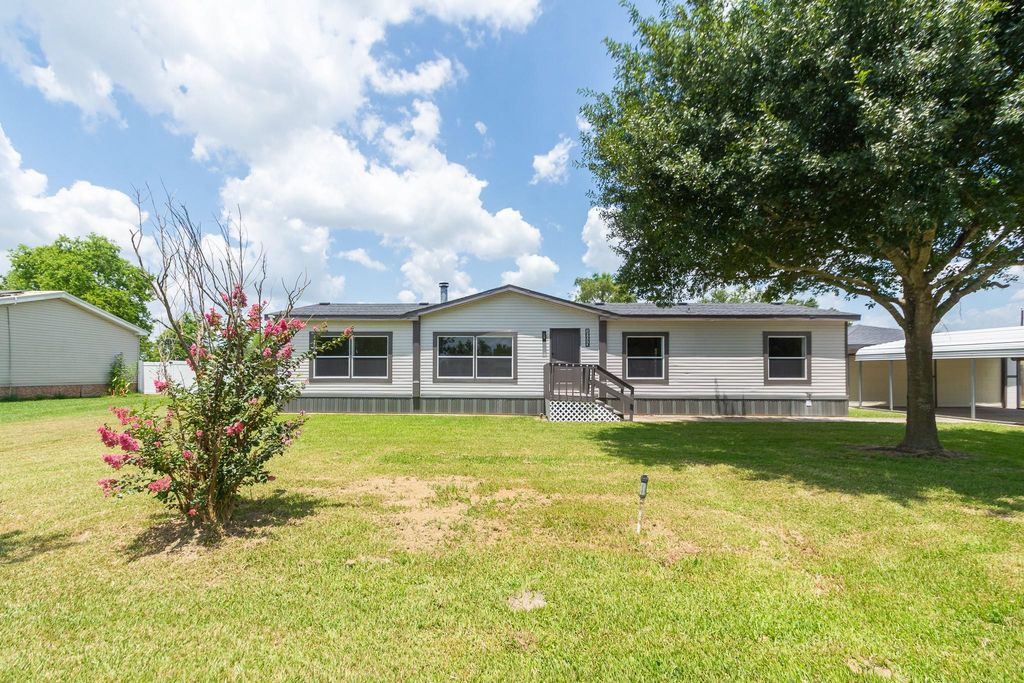
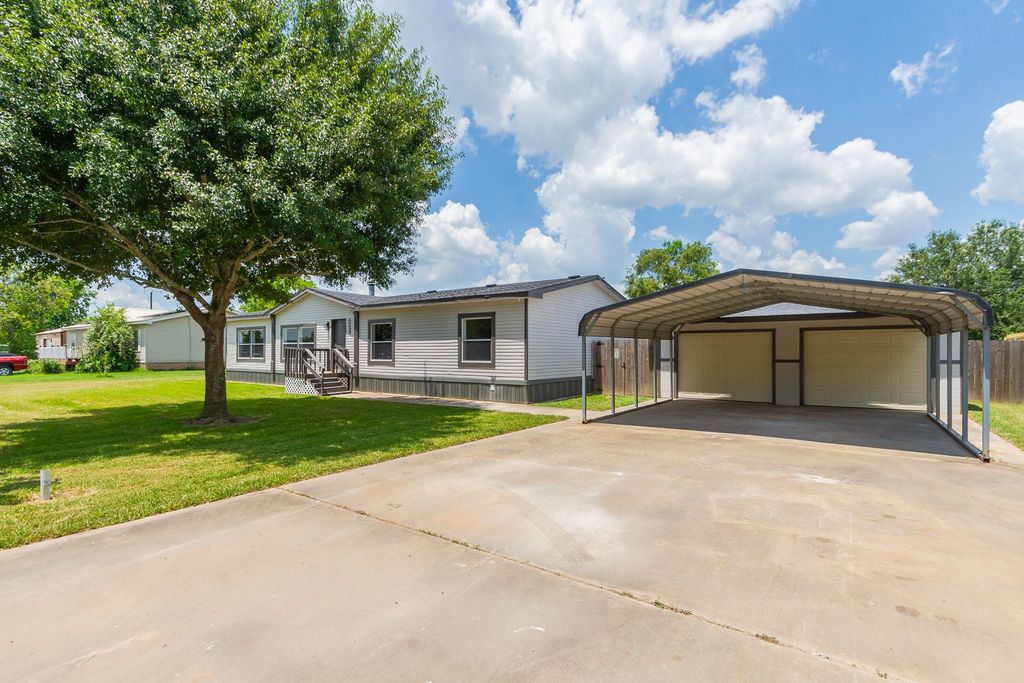
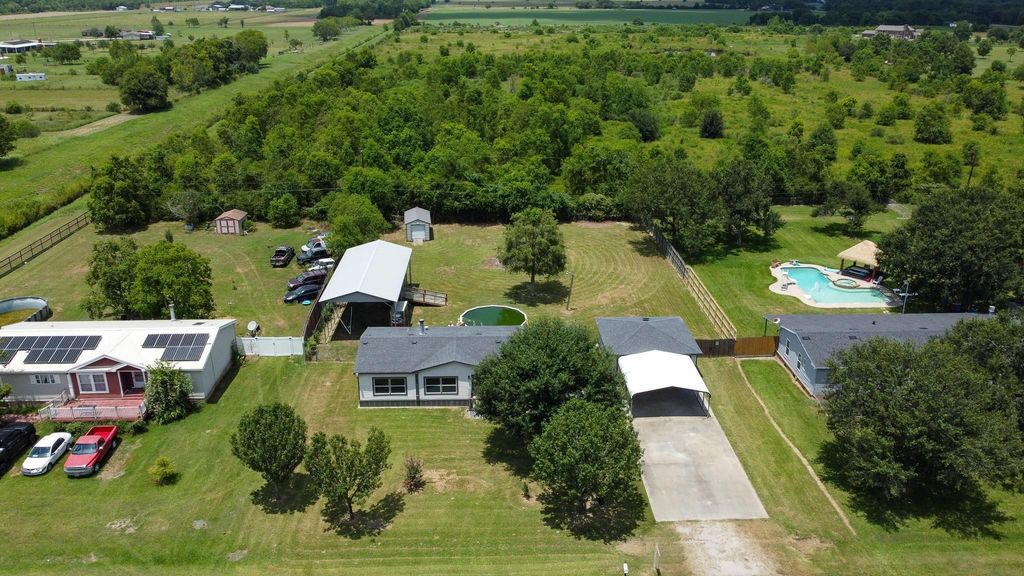
10023 S Country Dr is listed for sale at $ 280,000. The Single-Family property has 3 bedrooms, 2 Full Bathrooms, 1680 square feet and was built in 1998. The lot size is 31363 Square feet. BRWelcome to 10023 S Country Drive—a beautifully fully remodeled home offering the perfect blend of modern updates and country living. Situated on nearly ¾ of an acre, this 3-bedroom, 2-bathroom property provides plenty of space both inside and out. The thoughtfully updated interior features a fresh, modern design with stylish finishes throughout, creating a move-in-ready home you’ll love. Outside, you’ll find exceptional amenities, including a 2-car garage, an additional carport, a dedicated RV carport, and an above-ground pool—perfect for relaxing and entertaining. With ample room for vehicles, recreational equipment, hobbies, or outdoor activities, this property offers the flexibility and space that are hard to find. Enjoy the privacy of a large lot while still being conveniently located near shopping, dining, and major roadways. Schedule your private showing today and discover everything this beautifully updated property has to offer!
Welcome to 10023 S Country Drive—a beautifully fully remodeled home offering the perfect blend of modern updates and country living. Situated on nearly ¾ of an acre, this 3-bedroom, 2-bathroom property provides plenty of space both inside and out. The thoughtfully updated interior features a fresh, modern design with stylish finishes throughout, creating a move-in-ready home you'll love. Outside, you'll find exceptional amenities, including a 2-car garage, an additional carport, a dedicated RV carport, and an above-ground pool—perfect for relaxing and entertaining. With ample room for vehicles, recreational equipment, hobbies, or outdoor activities, this property offers the flexibility and space that are hard to find. Enjoy the privacy of a large lot while still being conveniently located near shopping, dining, and major roadways. Schedule your private showing today and discover everything this beautifully updated property has to offer!
Disclaimer: Lot configuration and dimensions are estimates, not based on personal knowledge and come from a third party (Digital Map Products); therefore, you should not rely on the estimates and perform independent confirmation as to their accuracy
Ready to Sell your Home?
Request a complimentary home selling analysis featuring recently sold properties, market trends, home valuations and a personalized market update.
School information is computer generated and may not be accurate or current. Buyer must independently verify and confirm enrollment. Please contact the school district to determine the schools to which this property is zoned.











 Just listed
 Currency converter








 Share
Share


 Erase note
 You currently have no custom folders