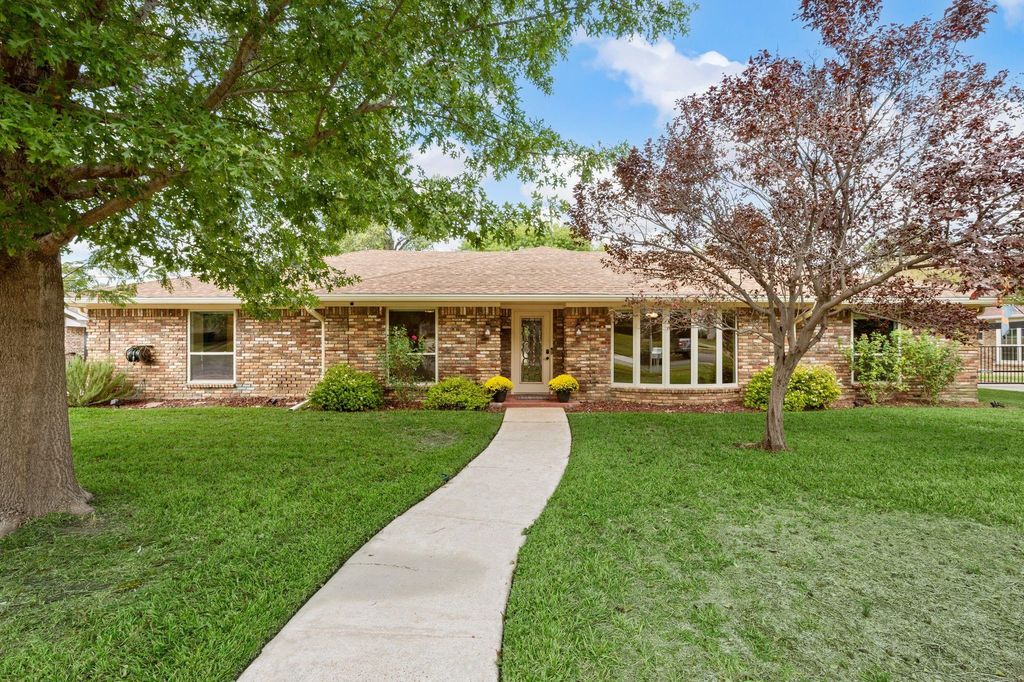
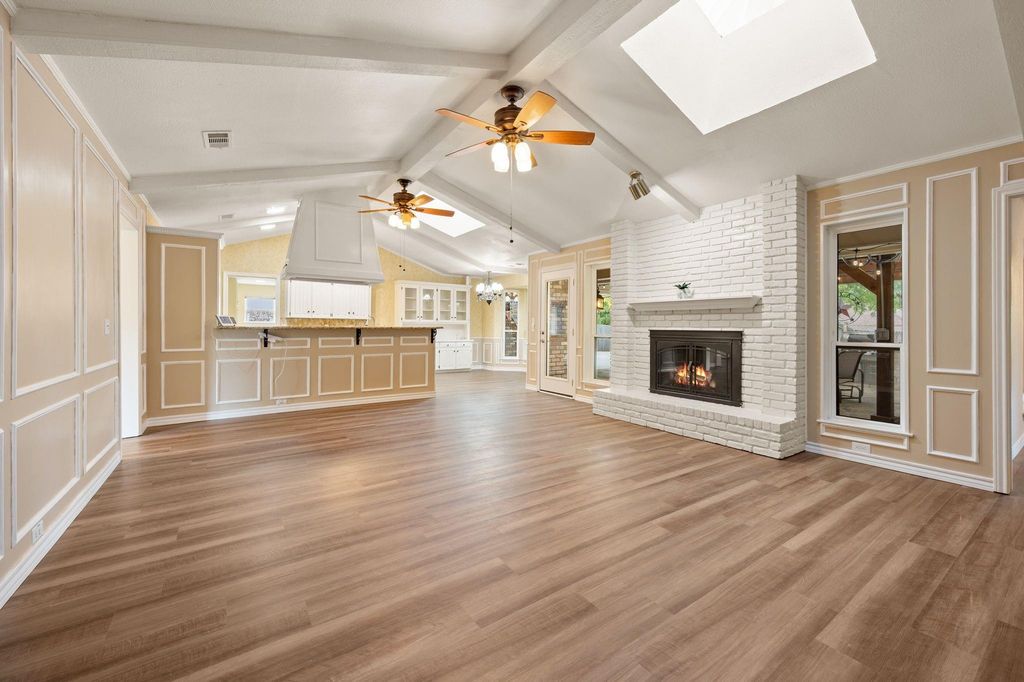
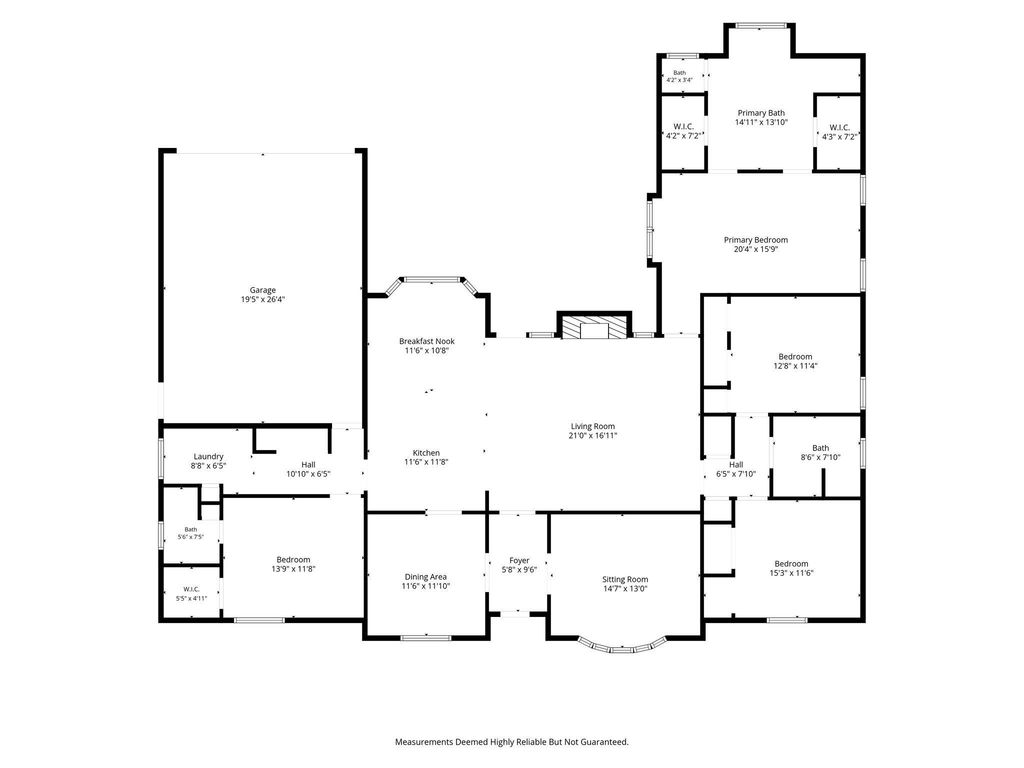
[[800]]6525 Riviera Dr is listed for sale at 517,900. The Residential - Single Family property has 4 bedrooms, 3 Full Bathrooms, 2549 square feet, and was built in 1979. The lot size is 11979 Square feet.[[500]]WOW! The sellers are offering their assumable VA loan at 2.25 on a balance of just over 200K (buyer must qualify, subject to lender approval), plus 5,000 in concessions with full price offer. And it only gets better: walk inside this fabulous North Richland Hills home and be welcomed with fresh paint and NEW FLOORS (NO CARPET!). Youll love this walkable neighborhood and its fantastic sense of community. Inside, the open floor plan with two living areas and two dining areas adapts to your lifestyle, and the wood-burning fireplace adds warmth on cool evenings. Granite counters run through the kitchen and secondary baths. The primary suite has two walk-in closets and an en-suite bath with a garden tub and a travertine tile walk-in shower, and the guest suite has its own en-suite full bath and walk-in closet. The backyard is simply to die for! The custom-built covered patio and pergola feature a flagstone floor, a gas fire pit, and an outdoor kitchen with a built-in Fire Magic Echelon E660 gas grill, a Fire Magic outdoor fridge, stone counters with a raised bar, stainless storage, and a pull-out trash drawer. The grill and fire pit run on a large propane tank, so youll never swap out bottles. The entire space was intentionally and thoughtfully designed by the sellers to enjoy good times in any weather, with a misting system and fans for the summer and a stunning fire pit for cozy evenings. A wood fence offers privacy and a solar-powered iron gate gives easy access to the enormous parking pad and garage. Come see
WOW! The sellers are offering their assumable VA loan at 2.25% on a balance of just over $200K (buyer must qualify, subject to lender approval), plus $5,000 in concessions with full price offer. And it only gets better: walk inside this fabulous North Richland Hills home and be welcomed with fresh paint and NEW FLOORS (NO CARPET!). You'll love this walkable neighborhood and its fantastic sense of community. Inside, the open floor plan with two living areas and two dining areas adapts to your lifestyle, and the wood-burning fireplace adds warmth on cool evenings. Granite counters run through the kitchen and secondary baths. The primary suite has two walk-in closets and an en-suite bath with a garden tub and a travertine tile walk-in shower, and the guest suite has its own en-suite full bath and walk-in closet. The backyard is simply to die for! The custom-built covered patio and pergola feature a flagstone floor, a gas fire pit, and an outdoor kitchen with a built-in Fire Magic Echelon E660 gas grill, a Fire Magic outdoor fridge, stone counters with a raised bar, stainless storage, and a pull-out trash drawer. The grill and fire pit run on a large propane tank, so you'll never swap out bottles. The entire space was intentionally and thoughtfully designed by the sellers to enjoy good times in any weather, with a misting system and fans for the summer and a stunning fire pit for cozy evenings. A wood fence offers privacy and a solar-powered iron gate gives easy access to the enormous parking pad and garage. Come see it for yourself! All information deemed reliable but not guaranteed. Buyer & buyer's agent to verify all measurements, schools and property information. Parking pad and gate dimensions to be verified by buyer for RV and Boat storage.
Bay Window(s),Electric Shades,Skylights(s),Window Coverings
Appliances
Dishwasher, Disposal, Electric Cooktop, Electric Water Heater, Microwave, Double Oven
Other Equipment
Fuel Tank(s)
Security System
Unknown
Interior
Built-in Features, Cable TV Available, Chandelier, Decorative Lighting, Double Vanity, Eat-in Kitchen, Granite Counters, High Speed Internet Available, Open Floorplan, Pantry, Smart Home System, Sound System Wiring, Vaulted Ceiling(s), Wainscoting, Walk-In Closet(s), Wired for Data
Exterior
Roof
Composition
Foundation
Slab
Private Pool
No
Exterior Type
Brick
Lot Description
Few Trees, Interior Lot, Landscaped, Sprinkler System, Subdivision
Garage Size
26 X 19
Parking
Additional Parking, Boat, Concrete, Driveway, Electric Gate, Garage, Garage Door Opener, Garage Faces Rear, Garage Single Door, Gated, Inside Entrance, Oversized, Parking Pad, Private, RV Access/Parking
Parking Space
Garage 2 / Carport 0 / Total Covered 2
Fencing
Back Yard,Fenced,Gate,Wood,Wrought Iron
Porch
Covered,Patio
Easements
Utilities
Utility
Cable Available,City Sewer,City Water,Concrete,Curbs,Electricity Connected,Individual Water Meter,Sidewalk
Exterior
Attached Grill, Built-in Barbecue, Covered Patio/Porch, Fire Pit, Garden(s), Gas Grill, Rain Gutters, Lighting, Misting System, Outdoor Grill, Outdoor Kitchen, Outdoor Living Center
Disclaimer: Lot configuration and dimensions are estimates, not based on personal knowledge and come from a third party (Digital Map Products); therefore, you should not rely on the estimates and perform independent confirmation as to their accuracy
View neighborhood information
Ready to Sell your Home?
Request a complimentary home selling analysis featuring recently sold properties, market trends, home valuations and a personalized market update.
School information is computer generated and may not be accurate or current. Buyer must independently verify and confirm enrollment. Please contact the school district to determine the schools to which this property is zoned.







 Just listed
 Currency converter





 Share


 Erase note
 You currently have no custom folders