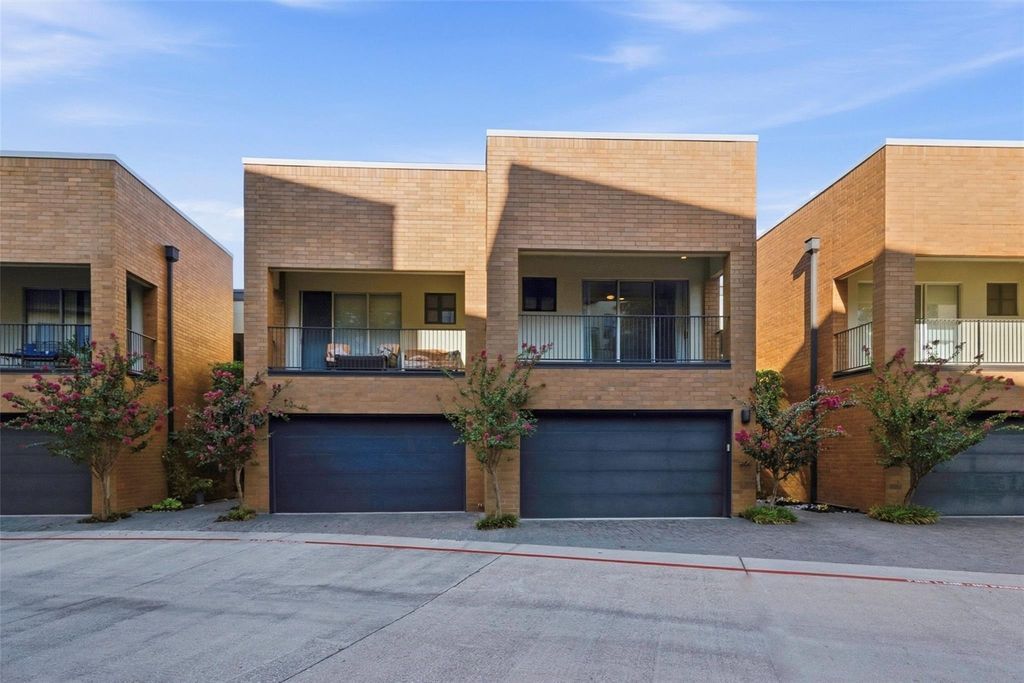
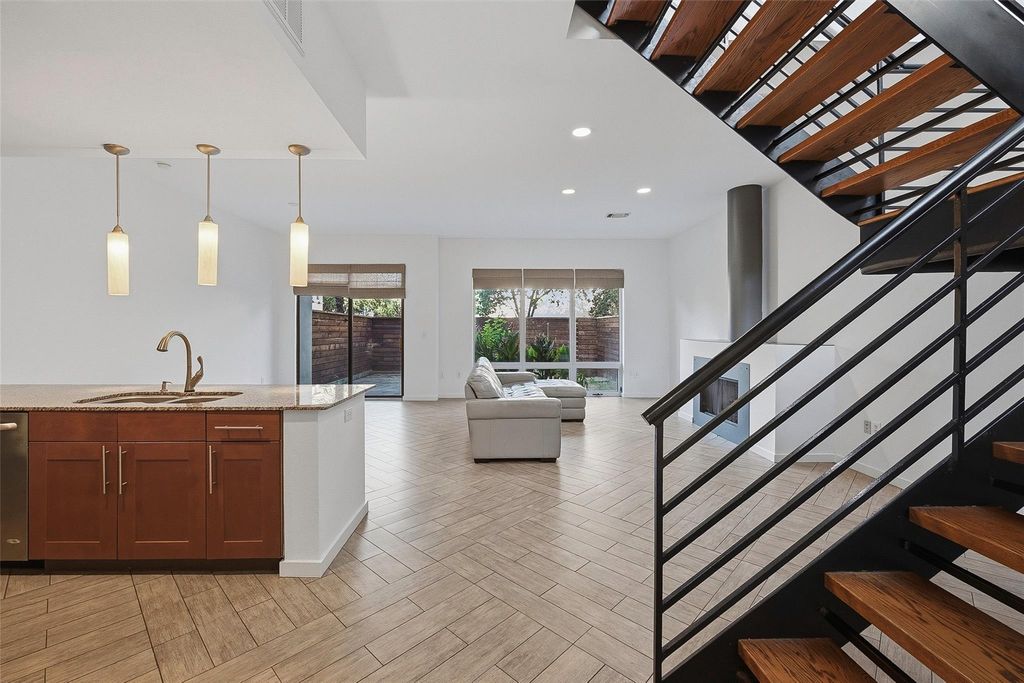
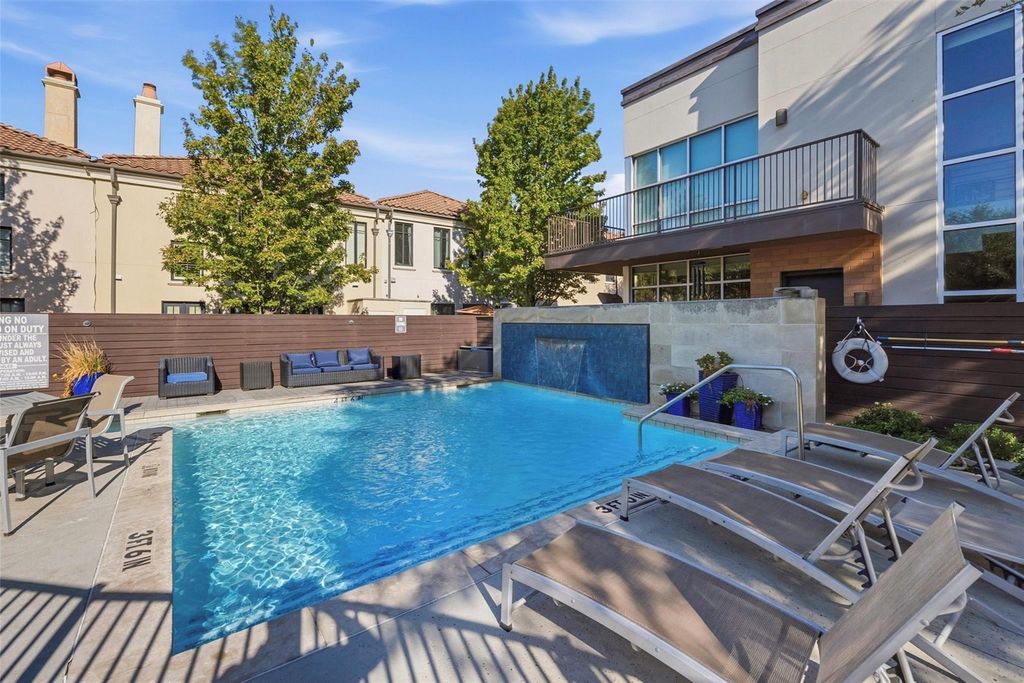
[[800]]2604 Museum Way unit2106 is listed for sale at 523,000. The Residential - Condo property has 2 bedrooms, 2 Full Bathrooms, 1 Half Bathroom, 2291 square feet, and was built in 2006.[[500]]Experience sophisticated urban living at Arthouse So7 in this beautifully designed two-bedroom, two-and-a-half-bath residence. The open-concept main level offers a modern, effortless flow for both everyday living and entertaining. A spacious kitchen with a large island opens to the living and dining space, perfect for entertaining. The living room is anchored by a gas fireplace and opens to an expansive private courtyarda rare and exceptional outdoor retreat in the heart of the city. An attached two-car garage offers the added luxury and convenience of direct access.Upstairs, both bedrooms enjoy their own ensuites and private balconies, creating inviting outdoor spaces on every level, while the utility closet is thoughtfully located nearby. Just moments from the Trinity Trails and Trinity Park, this exceptional location puts miles of trails, green space, and some of Fort Worths favorite events within an easy walk or bike ride. With its modern design, remarkable private outdoor space, and coveted location, this Arthouse So7 residence offers a distinctive blend of style, privacy, and urban convenience.
Experience sophisticated urban living at Arthouse @ So7 in this beautifully designed two-bedroom, two-and-a-half-bath residence. The open-concept main level offers a modern, effortless flow for both everyday living and entertaining. A spacious kitchen with a large island opens to the living and dining space, perfect for entertaining. The living room is anchored by a gas fireplace and opens to an expansive private courtyard—a rare and exceptional outdoor retreat in the heart of the city. An attached two-car garage offers the added luxury and convenience of direct access.
Upstairs, both bedrooms enjoy their own ensuites and private balconies, creating inviting outdoor spaces on every level, while the utility closet is thoughtfully located nearby. Just moments from the Trinity Trails and Trinity Park, this exceptional location puts miles of trails, green space, and some of Fort Worth’s favorite events within an easy walk or bike ride. With its modern design, remarkable private outdoor space, and coveted location, this Arthouse @ So7 residence offers a distinctive blend of style, privacy, and urban convenience.
Disclaimer: Lot configuration and dimensions are estimates, not based on personal knowledge and come from a third party (Digital Map Products); therefore, you should not rely on the estimates and perform independent confirmation as to their accuracy
View neighborhood information
Ready to Sell your Home?
Request a complimentary home selling analysis featuring recently sold properties, market trends, home valuations and a personalized market update.
School information is computer generated and may not be accurate or current. Buyer must independently verify and confirm enrollment. Please contact the school district to determine the schools to which this property is zoned.










 Just listed
 Currency converter








 Share
Share


 Erase note
 You currently have no custom folders