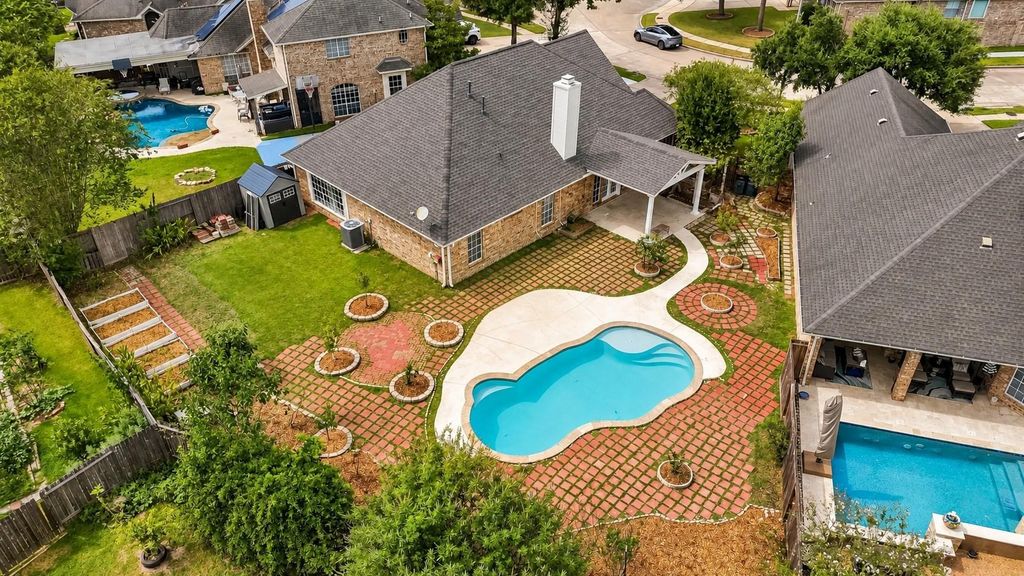
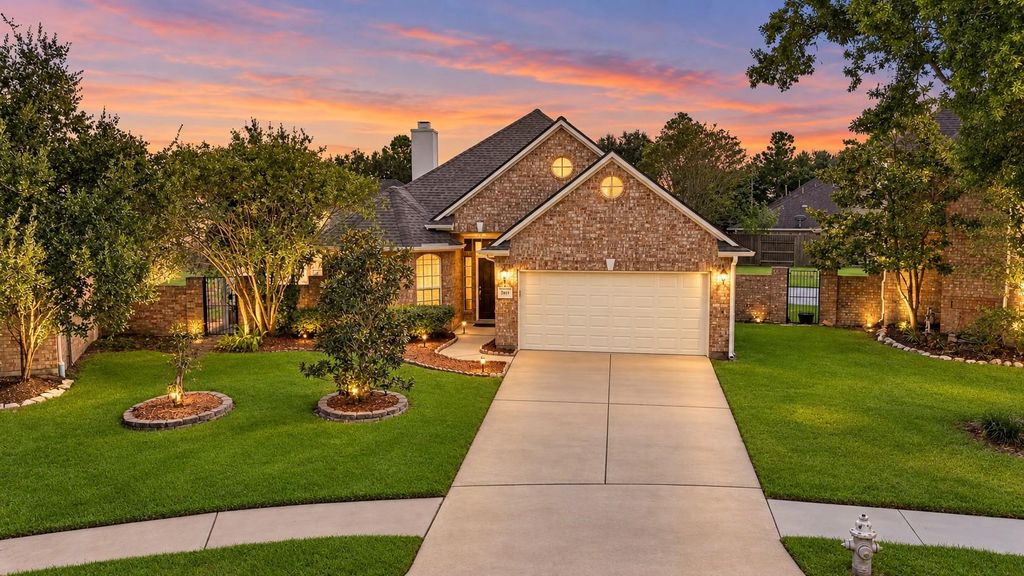
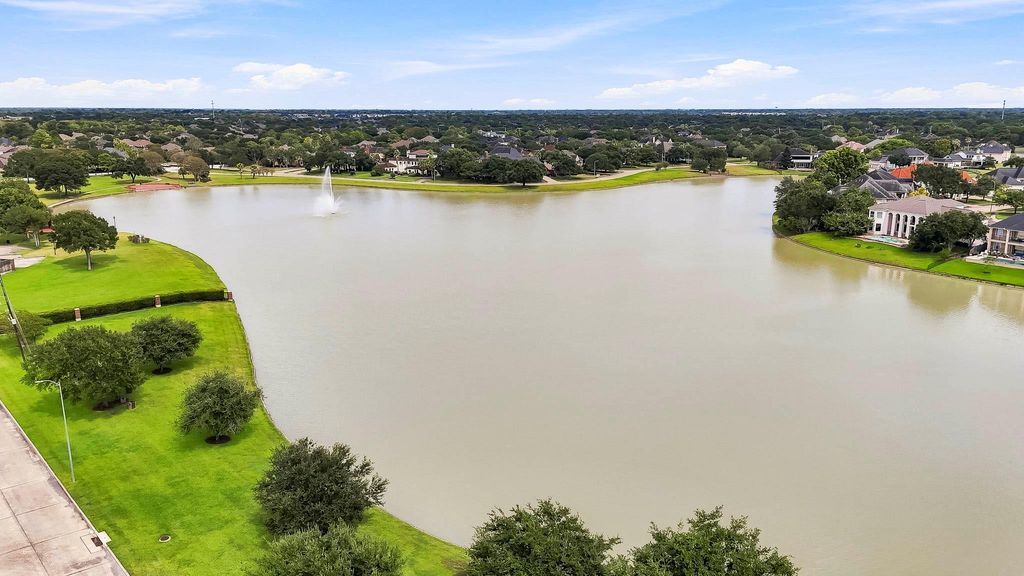
[[800]]2611 Oxhill Ct is listed for sale at 380,000. The Single-Family property has 3 bedrooms, 2 Full Bathrooms, 2050 square feet, and was built in 1995. The lot size is 10934 Square feet.[[500]]Charming one-story brick home in a desirable gated community, just a short walk from the neighborhood lake and green space. This well-maintained home offers 3 bedrooms, 2 baths, a private pool, and an upstairs bonus room ideal as a 4th bedroom, game room, office, or flex space. The living room features vaulted ceilings, wood flooring, a fireplace, recessed lighting, and French doors to the backyard. The kitchen offers white cabinetry, stainless steel appliances, double ovens, breakfast bar, and beverage station with wine refrigerator. The primary bath features dual vanities, soaking tub, separate shower, and skylight. Enjoy a covered patio, mature landscaping, and a 10,934 sq. ft. lot. Updates include a brand-new roof and gutters, renovated chimney, fresh paint, 2022 HVAC with warranty through April 2032, and pool pump replaced July 2025. A rare opportunity to enjoy privacy, neighborhood amenities, and convenient access to the lake in a gated setting.
Charming one-story brick home in a desirable gated community, just a short walk from the neighborhood lake and green space. This well-maintained home offers 3 bedrooms, 2 baths, a private pool, and an upstairs bonus room ideal as a 4th bedroom, game room, office, or flex space. The living room features vaulted ceilings, wood flooring, a fireplace, recessed lighting, and French doors to the backyard. The kitchen offers white cabinetry, stainless steel appliances, double ovens, breakfast bar, and beverage station with wine refrigerator. The primary bath features dual vanities, soaking tub, separate shower, and skylight. Enjoy a covered patio, mature landscaping, and a 10,934 sq. ft. lot. Updates include a brand-new roof and gutters, renovated chimney, fresh paint, 2022 HVAC with warranty through April 2032, and pool pump replaced July 2025. A rare opportunity to enjoy privacy, neighborhood amenities, and convenient access to the lake in a gated setting.
Disclaimer: Lot configuration and dimensions are estimates, not based on personal knowledge and come from a third party (Digital Map Products); therefore, you should not rely on the estimates and perform independent confirmation as to their accuracy
View neighborhood information
Ready to Sell your Home?
Request a complimentary home selling analysis featuring recently sold properties, market trends, home valuations and a personalized market update.
School information is computer generated and may not be accurate or current. Buyer must independently verify and confirm enrollment. Please contact the school district to determine the schools to which this property is zoned.











 Currency converter
 Add to Calendar








 Share
Share


 Erase note
 You currently have no custom folders