[[800]]408 W Elm St is listed for sale at 345,000. The Residential - Single Family property has 5 bedrooms, 3 Full Bathrooms, 3099 square feet, and was built in 1936. The lot size is 9147.6 Square feet.[[500]]Timeless character, generous living space, and exceptional potential define this distinctive 5-bedroom, 3-bath residence. Designed for both comfortable living and entertaining, the home offers an impressive collection of spacious rooms, quality original details, and an abundance of natural light.The generous living room is complemented by a formal dining room and a handsome den featuring travertine tile and fine wood paneling. A beautifully paneled private office provides an ideal space for working from home or enjoying a quiet retreat. Hardwood floors, extensive built-in storage, and walls of windows add warmth, character, and functionality throughout.The striking brick, rock, and wood exterior gives the home a distinctive architectural presence, while mature pine and pecan trees and beautifully established landscaping create an inviting setting. Outdoor amenities include a fenced backyard, patio, sprinkler system, and ample space for entertaining or simply enjoying the peaceful surroundings.Additional features include a utility room, two-car garage, separate storage room, and security system.Spacious and comfortable as it stands, this remarkable property also offers an exciting opportunity for a new owner to enhance its timeless original features with a personal vision. With its generous floor plan, mature grounds, distinctive craftsmanship, and enduring character, this is a rare opportunity to create an absolute showplace.
Timeless character, generous living space, and exceptional potential define this distinctive 5-bedroom, 3-bath residence. Designed for both comfortable living and entertaining, the home offers an impressive collection of spacious rooms, quality original details, and an abundance of natural light.
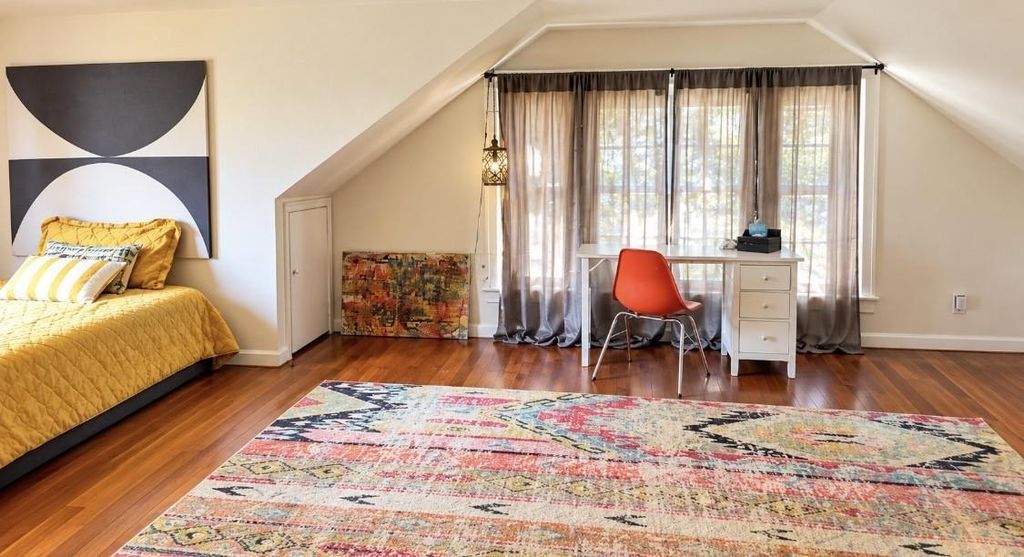
The generous living room is complemented by a formal dining room and a handsome den featuring travertine tile and fine wood paneling. A beautifully paneled private office provides an ideal space for working from home or enjoying a quiet retreat. Hardwood floors, extensive built-in storage, and walls of windows add warmth, character, and functionality throughout.
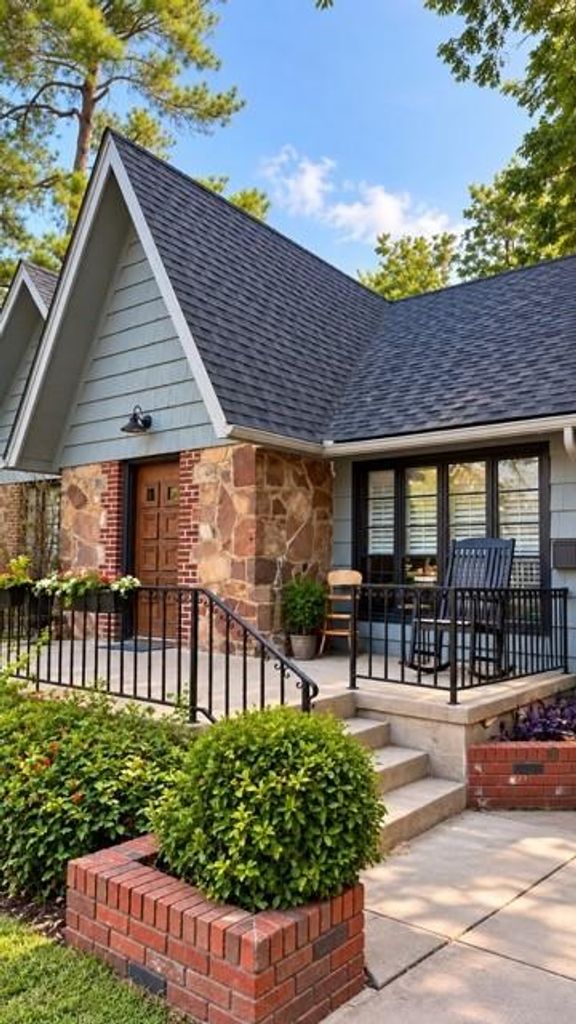
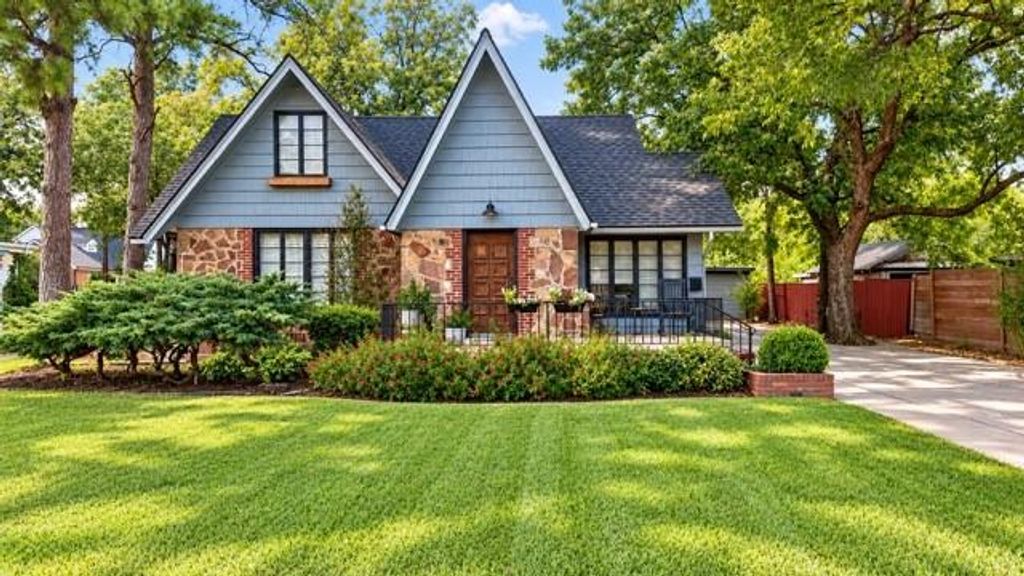
The striking brick, rock, and wood exterior gives the home a distinctive architectural presence, while mature pine and pecan trees and beautifully established landscaping create an inviting setting. Outdoor amenities include a fenced backyard, patio, sprinkler system, and ample space for entertaining or simply enjoying the peaceful surroundings.
Additional features include a utility room, two-car garage, separate storage room, and security system.
Spacious and comfortable as it stands, this remarkable property also offers an exciting opportunity for a new owner to enhance its timeless original features with a personal vision. With its generous floor plan, mature grounds, distinctive craftsmanship, and enduring character, this is a rare opportunity to create an absolute showplace.
Disclaimer: Lot configuration and dimensions are estimates, not based on personal knowledge and come from a third party (Digital Map Products); therefore, you should not rely on the estimates and perform independent confirmation as to their accuracy
View neighborhood information
Ready to Sell your Home?
Request a complimentary home selling analysis featuring recently sold properties, market trends, home valuations and a personalized market update.
School information is computer generated and may not be accurate or current. Buyer must independently verify and confirm enrollment. Please contact the school district to determine the schools to which this property is zoned.







 Just listed
 Currency converter








 Share
Share


 Erase note
 You currently have no custom folders