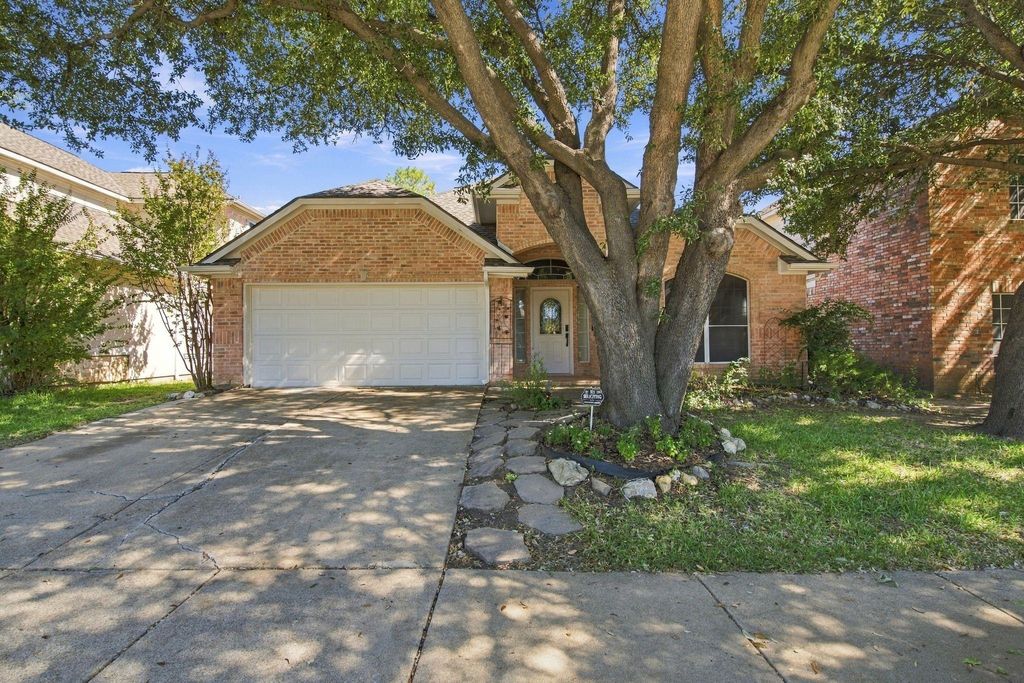
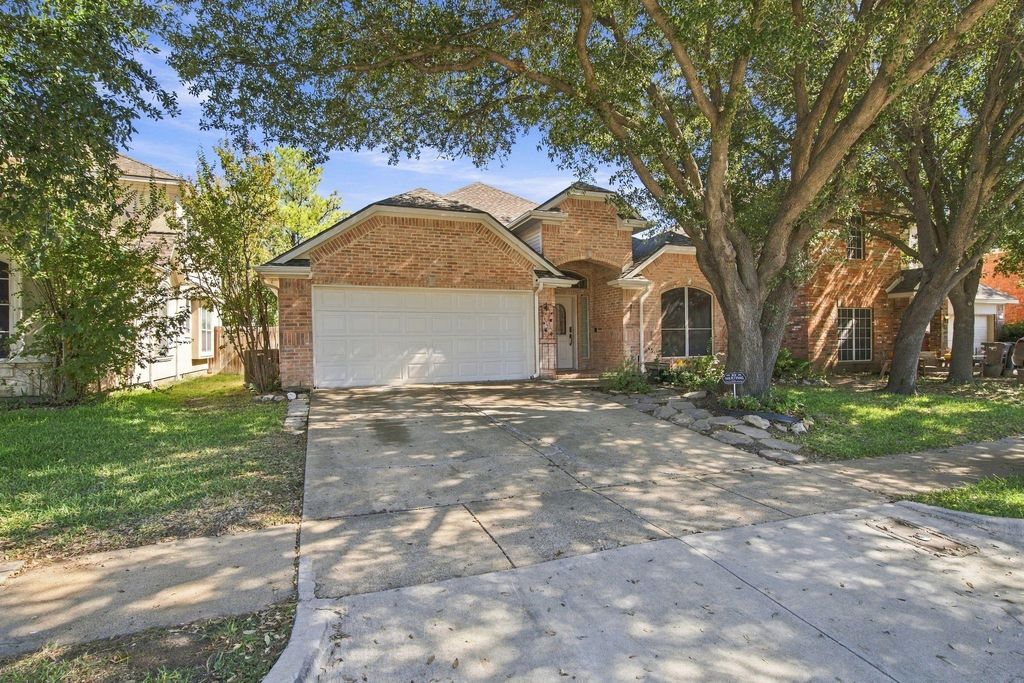
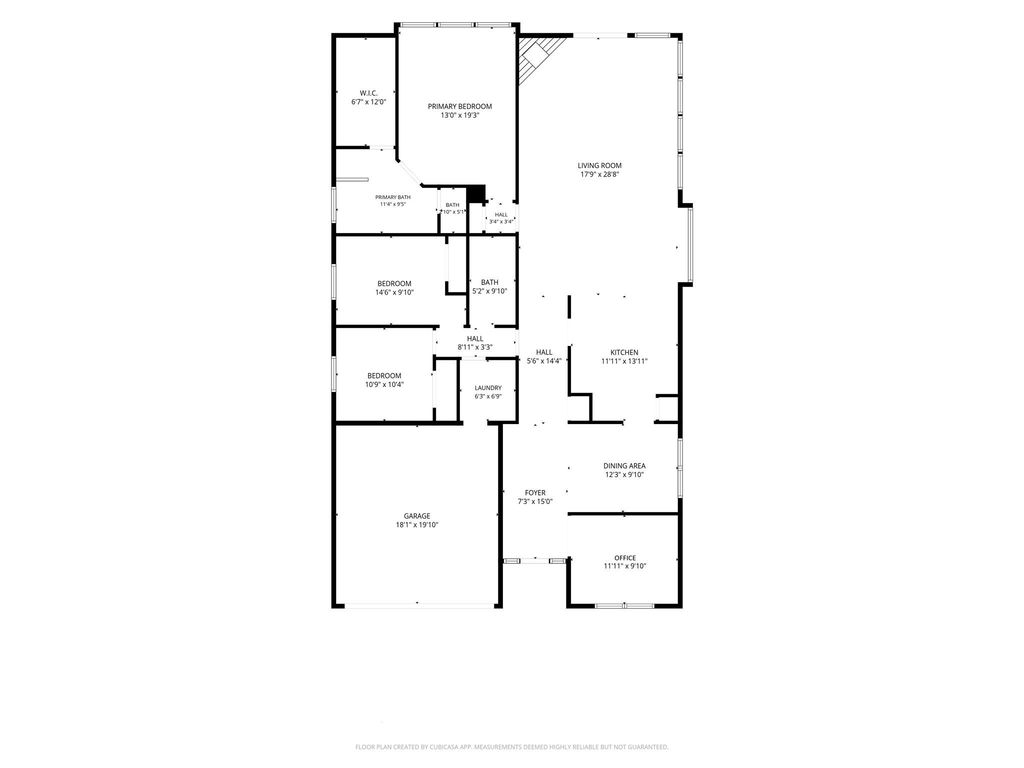
[[800]]8532 Western Meadows Dr is listed for sale at 369,500. The Residential - Single Family property has 3 bedrooms, 2 Full Bathrooms, 2150 square feet, and was built in 2000. The lot size is 5227.2 Square feet.[[500]]Come see this wonderful home in the established neighborhood of Coventry Hills in North Fort Worth. The floor plan is thoughtfully designed, featuring high ceilings, and a gorgeous barrel ceiling in the entryway that welcomes you into a beautiful living room. There are SO many windows with delightful natural sunlight, all with plantation shutters! The living area features a cozy fireplace that creates the perfect setting for relaxing evenings or gathering with family and friends. There is a dining room ideal for entertaining, along with a private study featuring French doors, an excellent option for working from home, pursuing hobbies, or creating a quiet retreat.The spacious kitchen features granite countertops, stainless steel appliances, a decorative tiled backsplash, LOTS of cabinet space, and a breakfast bar that provides additional seating for a natural gathering spot. Walk through the French doors in the living room to a private covered back patio that overlooks green space and will provide a lifetime of sunrises and relaxing evenings. The primary bedroom offers a comfortable private retreat, complemented by two additional bedrooms that provide flexibility for family, guests, or additional workspace. Many improvements have been made to the home including a new roof (shingles and hardware October 2026), new carpeting in the bedrooms (Sept 2026), new paint inside and out (Sept 2026), and a lifetime transferrable foundation warranty (Sept 2026), all beautifully enhanced by a new backyard fenc
Come see this wonderful home in the established neighborhood of Coventry Hills in North Fort Worth.
The floor plan is thoughtfully designed, featuring high ceilings, and a gorgeous barrel ceiling in the entryway that welcomes you into a beautiful living room. There are SO many windows with delightful natural sunlight, all with plantation shutters! The living area features a cozy fireplace that creates the perfect setting for relaxing evenings or gathering with family and friends. There is a dining room ideal for entertaining, along with a private study featuring French doors, an excellent option for working from home, pursuing hobbies, or creating a quiet retreat.
The spacious kitchen features granite countertops, stainless steel appliances, a decorative tiled backsplash, LOTS of cabinet space, and a breakfast bar that provides additional seating for a natural gathering spot. Walk through the French doors in the living room to a private covered back patio that overlooks green space and will provide a lifetime of sunrises and relaxing evenings.
The primary bedroom offers a comfortable private retreat, complemented by two additional bedrooms that provide flexibility for family, guests, or additional workspace. Many improvements have been made to the home including a new roof (shingles and hardware October 2026), new carpeting in the bedrooms (Sept 2026), new paint inside and out (Sept 2026), and a lifetime transferrable foundation warranty (Sept 2026), all beautifully enhanced by a new backyard fence (October 2026).
The neighborhood amenities include a community swimming pool. The convenient North Fort Worth location places you within easy reach of shopping, restaurants, and services along North Tarrant Parkway and North Beach Street. Alliance Town Center offers an expanded selection of retail, dining, and entertainment options, while nearby parks and trails provide opportunities to enjoy the outdoors. Schedule your showing today!
Disclaimer: Lot configuration and dimensions are estimates, not based on personal knowledge and come from a third party (Digital Map Products); therefore, you should not rely on the estimates and perform independent confirmation as to their accuracy
View neighborhood information
Ready to Sell your Home?
Request a complimentary home selling analysis featuring recently sold properties, market trends, home valuations and a personalized market update.
School information is computer generated and may not be accurate or current. Buyer must independently verify and confirm enrollment. Please contact the school district to determine the schools to which this property is zoned.







 Just listed
 Currency converter





 Share


 Erase note
 You currently have no custom folders