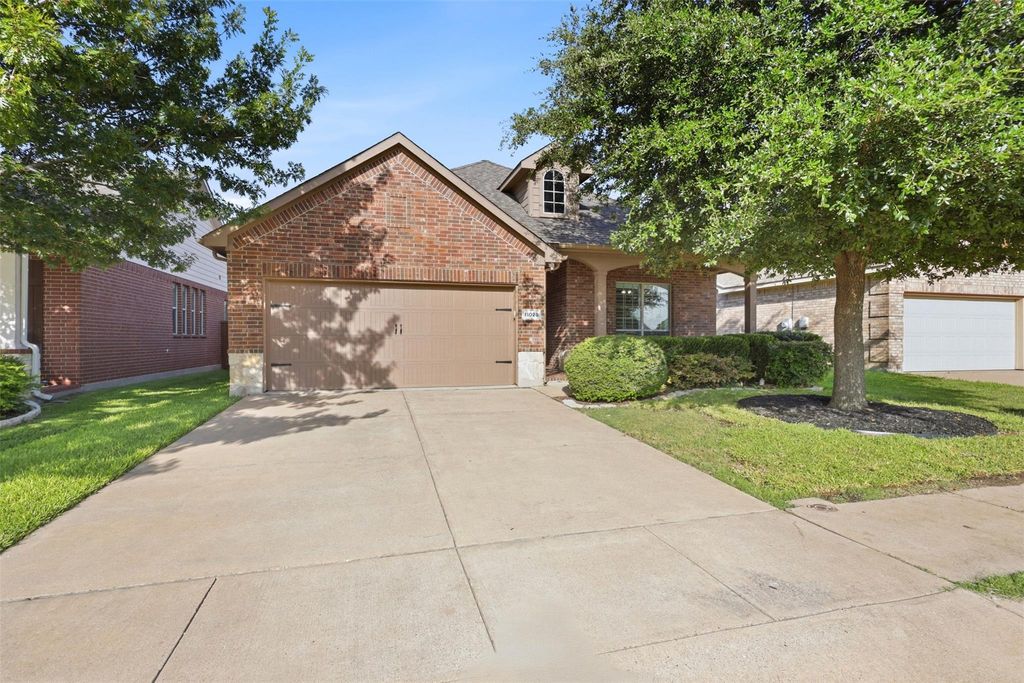
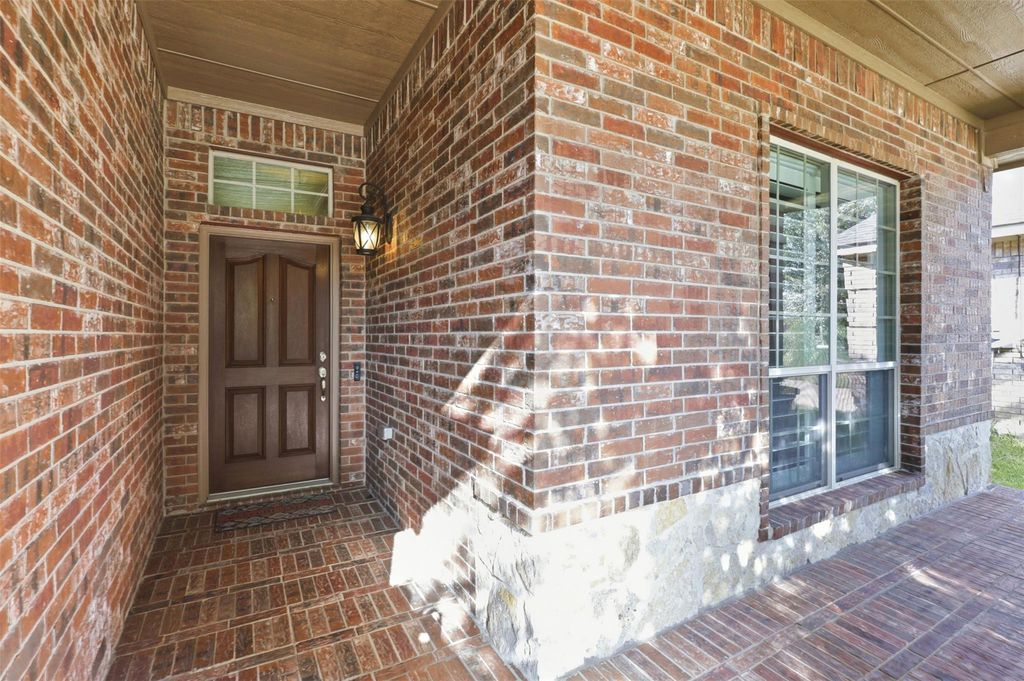
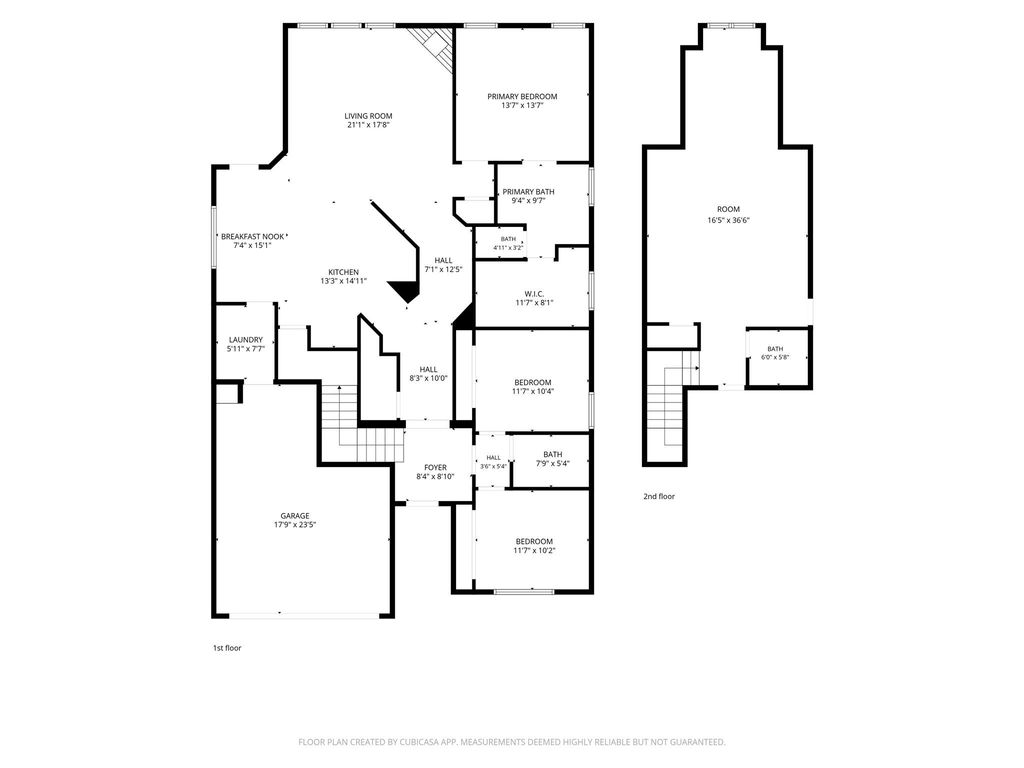
11025 Hawks Landing Rd is listed for sale at $ 359,900. The Residential - Single Family property has 3 bedrooms, 2 Full Bathrooms, 1 Half Bathroom, 2419 square feet and was built in 2010. The lot size is 0.115 Acres. BRWelcome to this beautifully maintained home on a premium greenbelt lot, offering the perfect blend of comfort, style, and privacy. From the charming brick exterior, mature trees, and inviting covered front porch to the thoughtfully designed interior, this home is sure to impress.
Inside, you’ll find an open-concept layout filled with natural light, plantation shutters, neutral paint, and warm wood flooring. The spacious kitchen features rich wood cabinetry, granite countertops, subway tile backsplash, stainless steel appliances, an oversized walk-in pantry, and a large island ideal for meal prep, casual dining, and entertaining. The kitchen flows seamlessly into the dining area and family room, where a cozy fireplace creates the perfect gathering space.
The private primary suite offers a relaxing retreat, while the secondary bedrooms provide flexibility for family, guests, or a home office. Upstairs, the oversized game room is perfect for a media room, playroom, home gym, or additional living space.
Step outside to the covered patio overlooking the peaceful greenbelt. With no immediate rear neighbors, you’ll enjoy added privacy, scenic views, and the perfect setting for relaxing or entertaining year-round. A wrought iron fence preserves the beautiful open views while providing security.
Additional features include an extended garage with extra space for storage, a workshop, or hobby area, offering even more flexibility for today’s lifestyle.
With spacious living areas, quality finishes, abundant storage, versatile spaces, and a highly desirable greenbelt location, this move-in-ready home has everything today’s buyers are looking for. Schedule your showing today!
Welcome to this beautifully maintained home on a premium greenbelt lot, offering the perfect blend of comfort, style, and privacy. From the charming brick exterior, mature trees, and inviting covered front porch to the thoughtfully designed interior, this home is sure to impress.
Inside, you’ll find an open-concept layout filled with natural light, plantation shutters, neutral paint, and warm wood flooring. The spacious kitchen features rich wood cabinetry, granite countertops, subway tile backsplash, stainless steel appliances, an oversized walk-in pantry, and a large island ideal for meal prep, casual dining, and entertaining. The kitchen flows seamlessly into the dining area and family room, where a cozy fireplace creates the perfect gathering space.
The private primary suite offers a relaxing retreat, while the secondary bedrooms provide flexibility for family, guests, or a home office. Upstairs, the oversized game room is perfect for a media room, playroom, home gym, or additional living space.
Step outside to the covered patio overlooking the peaceful greenbelt. With no immediate rear neighbors, you’ll enjoy added privacy, scenic views, and the perfect setting for relaxing or entertaining year-round. A wrought iron fence preserves the beautiful open views while providing security.
Additional features include an extended garage with extra space for storage, a workshop, or hobby area, offering even more flexibility for today’s lifestyle.
With spacious living areas, quality finishes, abundant storage, versatile spaces, and a highly desirable greenbelt location, this move-in-ready home has everything today’s buyers are looking for. Schedule your showing today!
Cable TV Available, Decorative Lighting, Eat-in Kitchen, Granite Counters, High Speed Internet Available, Kitchen Island, Open Floorplan, Walk-In Closet(s)
Exterior
Roof
Composition
Foundation
Slab
Private Pool
No
Exterior Type
Brick
Lot Description
Adjacent to Greenbelt, Greenbelt, Interior Lot, Landscaped, Sprinkler System, Subdivision
Garage Size
27 X 20
Parking
Garage, Garage Door Opener, Garage Faces Front
Parking Space
Garage 2 / Carport 0 / Total Covered 2
Utility
City Sewer,City Water,Concrete,Sidewalk,Underground Utilities
Area Pool
Yes
Exterior
Covered Patio/Porch, Rain Gutters
Extra details you may need to know
Dwelling Type
Single Detached
Community Features
Club House,Community Pool,Greenbelt,Jogging Path/Bike Path
Disclaimer: Lot configuration and dimensions are estimates, not based on personal knowledge and come from a third party (Digital Map Products); therefore, you should not rely on the estimates and perform independent confirmation as to their accuracy
Ready to Sell your Home?
Request a complimentary home selling analysis featuring recently sold properties, market trends, home valuations and a personalized market update.
School information is computer generated and may not be accurate or current. Buyer must independently verify and confirm enrollment. Please contact the school district to determine the schools to which this property is zoned.











 Just listed
 Currency converter









 Share
Share


 Erase note
 You currently have no custom folders