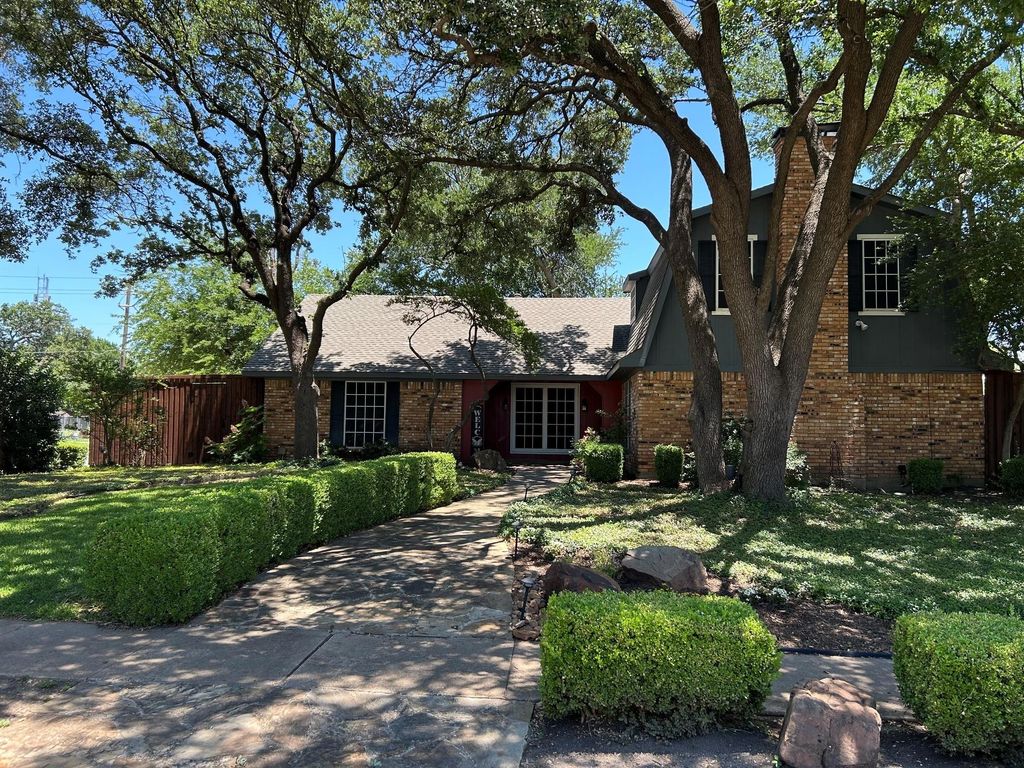
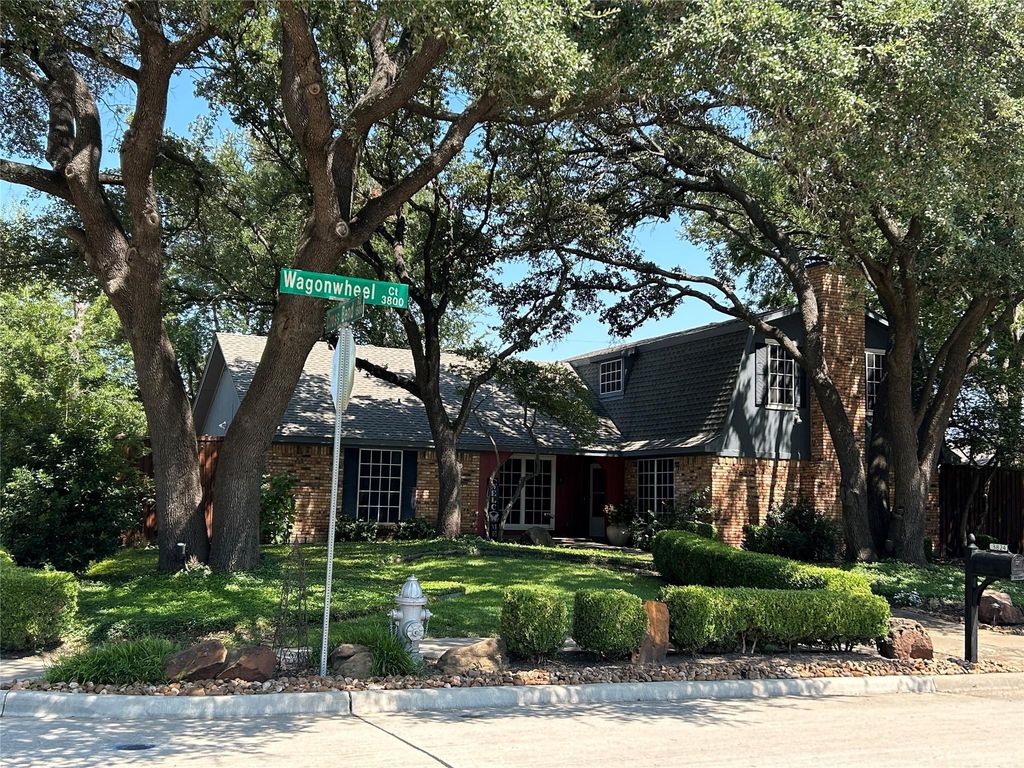
[[800]]3824 Wagonwheel Ct is listed for sale at 499,900. The Residential - Single Family property has 4 bedrooms, 3 Full Bathrooms, 2612 square feet, and was built in 1977. The lot size is 10018.8 Square feet.[[500]]Welcome to this uniquely charming Plano home offering timeless character, modern updates, and a peaceful setting on a corner cul-de-sac lot. Mature trees and lush landscaping create a tranquil retreat, while the location provides easy access to Hwy 75, George Bush Tollway, and Hwy 121. With 4 bedrooms and 3 full baths, the home features hardwood and luxury vinyl plank flooring, plantation shutters, and ceiling fans throughout.Recent improvements include new underground PVC drain lines, a new electrical panel, foundation repairs with a transferable warranty, fresh interior paint, and new flooring. The kitchen offers a gas range, abundant storage, and Corian and butcher-block countertops, plus a breakfast area with direct access to the spacious covered deckperfect for morning coffee or casual dining. The main living area features a gas fireplace and a warm, inviting atmosphere. A second living area is conveniently connected to the kitchen and breakfast area, creating an ideal space for casual gatherings, dining, or relaxing. Upstairs, a third living area is shared with the bedrooms, with convenient access to a full bathroomperfect for a game room, media space, study, or additional lounge area.Enjoy exceptional outdoor living in the private, shaded backyard featuring a large covered deck, an additional deck for grilling or lounging, and mature shrubs providing added privacy. A separate side yard offers an ideal space for pets, play, gardening, or relaxing. With no neighbors directly behind, the setting fee
Welcome to this uniquely charming Plano home offering timeless character, modern updates, and a peaceful setting on a corner cul-de-sac lot. Mature trees and lush landscaping create a tranquil retreat, while the location provides easy access to Hwy 75, George Bush Tollway, and Hwy 121.
With 4 bedrooms and 3 full baths, the home features hardwood and luxury vinyl plank flooring, plantation shutters, and ceiling fans throughout.
Recent improvements include new underground PVC drain lines, a new electrical panel, foundation repairs with a transferable warranty, fresh interior paint, and new flooring. The kitchen offers a gas range, abundant storage, and Corian and butcher-block countertops, plus a breakfast area with direct access to the spacious covered deck—perfect for morning coffee or casual dining.
The main living area features a gas fireplace and a warm, inviting atmosphere. A second living area is conveniently connected to the kitchen and breakfast area, creating an ideal space for casual gatherings, dining, or relaxing. Upstairs, a third living area is shared with the bedrooms, with convenient access to a full bathroom—perfect for a game room, media space, study, or additional lounge area.
Enjoy exceptional outdoor living in the private, shaded backyard featuring a large covered deck, an additional deck for grilling or lounging, and mature shrubs providing added privacy. A separate side yard offers an ideal space for pets, play, gardening, or relaxing. With no neighbors directly behind, the setting feels especially private. A new concrete driveway and 10x15 storage shed add convenience and functionality, and there is no HOA.
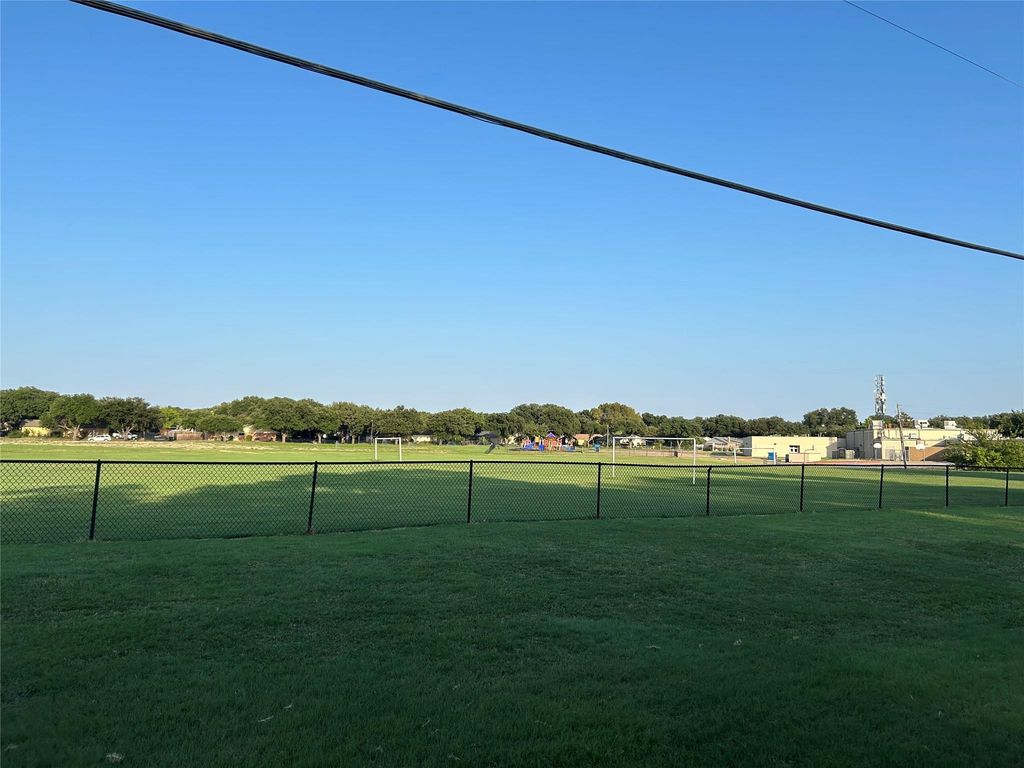
Located just minutes from Chisolm Trail Park, offering miles of trails, a fishing pond, creek, and playgrounds. The nearby elementary school is also within a very short walk. A wonderful combination of character, privacy, thoughtful updates, and convenient Plano location.
Disclaimer: Lot configuration and dimensions are estimates, not based on personal knowledge and come from a third party (Digital Map Products); therefore, you should not rely on the estimates and perform independent confirmation as to their accuracy
View neighborhood information
Ready to Sell your Home?
Request a complimentary home selling analysis featuring recently sold properties, market trends, home valuations and a personalized market update.
School information is computer generated and may not be accurate or current. Buyer must independently verify and confirm enrollment. Please contact the school district to determine the schools to which this property is zoned.










 Just listed
 Currency converter








 Share
Share


 Erase note
 You currently have no custom folders