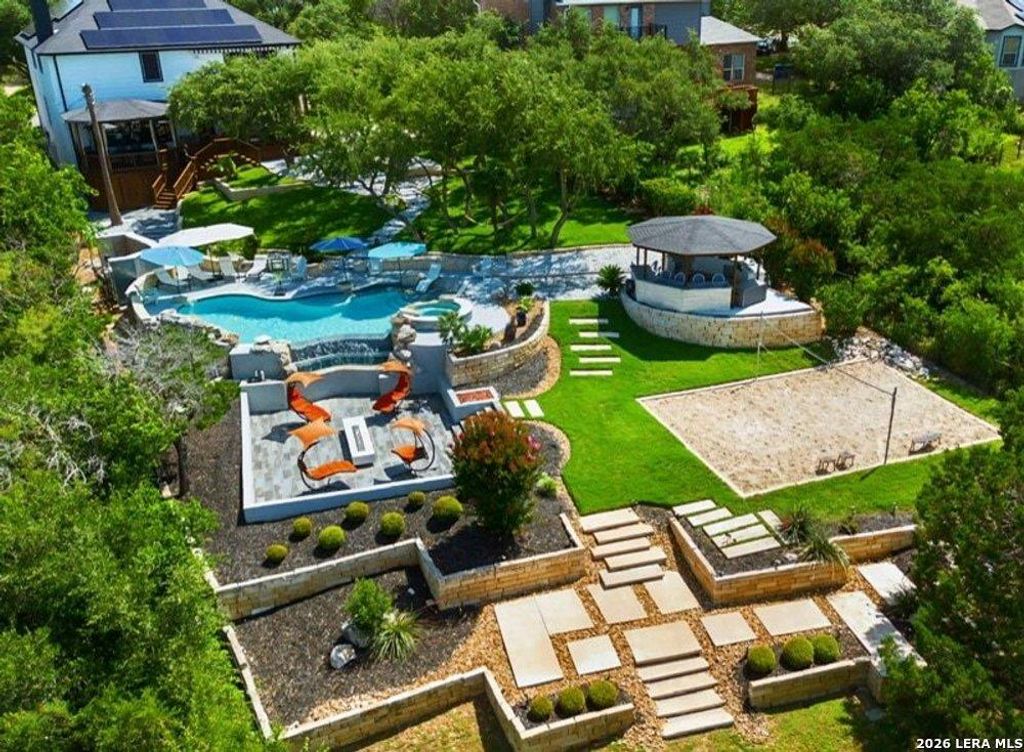
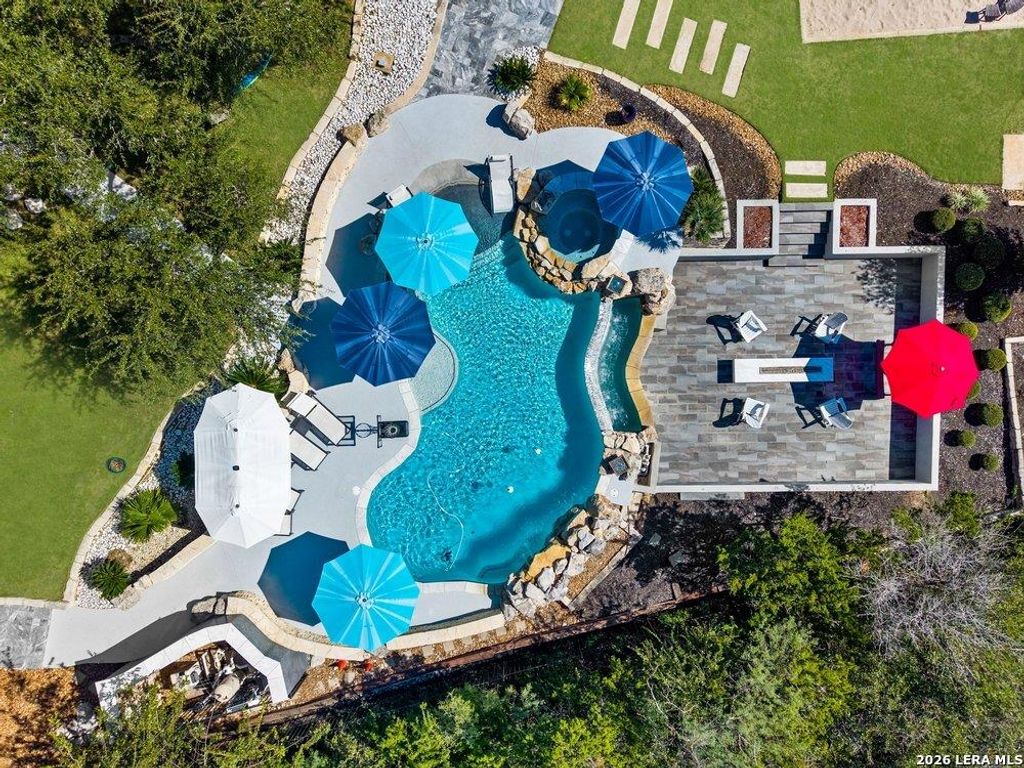
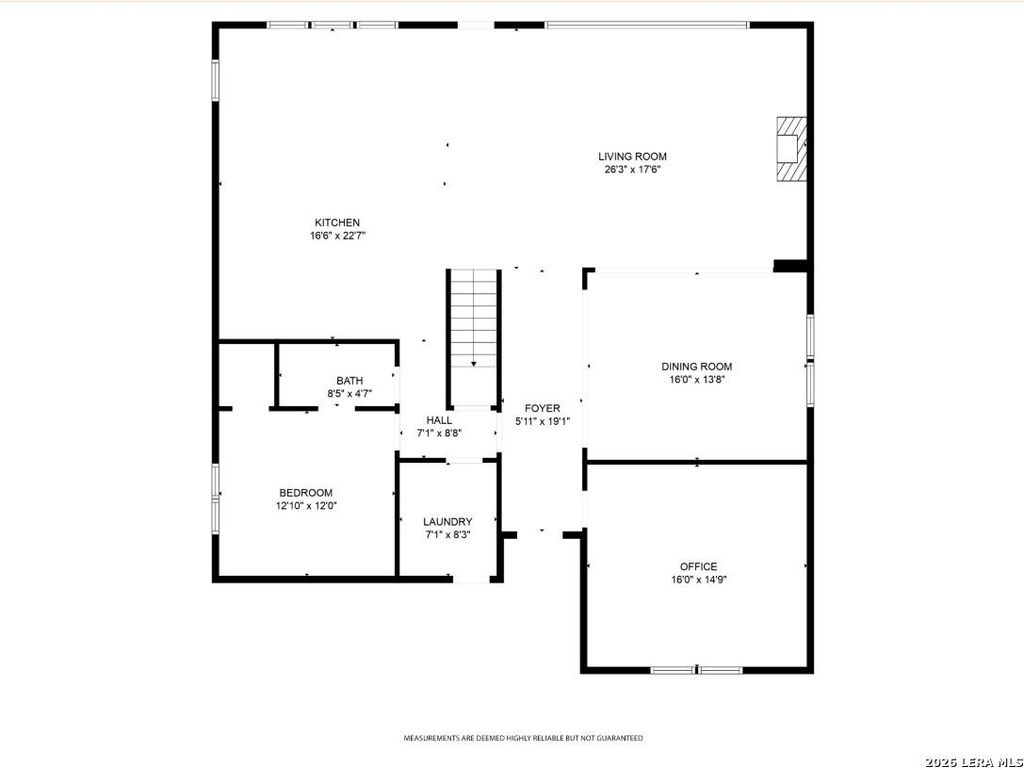
[[800]]16850 Mossford is listed for sale at 1,500,000. The Single-Family property has 5 bedrooms, 4 Full Bathrooms, 3850 square feet, and was built in 2002.[[500]]WHY BOOK A RESORT WHEN YOU CAN COME HOME TO ONE? Welcome to 16850 Mossford, a one-of-a-kind luxury retreat in North San Antonio where everyday living feels like a vacation! Offering 3,927 square feet, 5 bedrooms, and 4 bathrooms, this exceptional property combines comfort, entertainment, and resort-style living on nearly three-quarters of an acre. Step outside into your very own private oasis featuring a spectacular 22,000-gallon pool, separate custom spa, sand volleyball and basketball courts, a covered gazebo with a full outdoor kitchen, and a stone patio with a fire pit. Whether hosting unforgettable gatherings or enjoying a peaceful evening under the stars, this backyard was designed to impress! The upgrades are just as remarkable, including 38 solar panels, a new Tesla Powerwall backup system, a new HVAC system, and a roof replaced approximately two years ago. Ideally located near UTSA, La Cantera, The Rim, and some of San Antonios best shopping, dining, and entertainment, th
WHY BOOK A RESORT WHEN YOU CAN COME HOME TO ONE? Welcome to 16850 Mossford, a one-of-a-kind luxury retreat in North San Antonio where everyday living feels like a vacation! Offering 3,927 square feet, 5 bedrooms, and 4 bathrooms, this exceptional property combines comfort, entertainment, and resort-style living on nearly three-quarters of an acre. Step outside into your very own private oasis featuring a spectacular 22,000-gallon pool, separate custom spa, sand volleyball and basketball courts, a covered gazebo with a full outdoor kitchen, and a stone patio with a fire pit. Whether hosting unforgettable gatherings or enjoying a peaceful evening under the stars, this backyard was designed to impress! The upgrades are just as remarkable, including 38 solar panels, a new Tesla Powerwall backup system, a new HVAC system, and a roof replaced approximately two years ago. Ideally located near UTSA, La Cantera, The Rim, and some of San Antonio's best shopping, dining, and entertainment, th
MLS#
SA2026060
List Price
$1,500,000 ($390/Sqft.)
Listing Status
For Sale
Address
16850 Mossford
City
San Antonio
State
TX
Zip Code
78255
County
Bexar County
Subdivision
MOSS BROOK ESTATES N
Legal Description
Ncb 14789 Blk 39 Lot 65 (Moss Brook Estates North Ut-1)
Disclaimer: Lot configuration and dimensions are estimates, not based on personal knowledge and come from a third party (Digital Map Products); therefore, you should not rely on the estimates and perform independent confirmation as to their accuracy
View neighborhood information
Ready to Sell your Home?
Request a complimentary home selling analysis featuring recently sold properties, market trends, home valuations and a personalized market update.
School information is computer generated and may not be accurate or current. Buyer must independently verify and confirm enrollment. Please contact the school district to determine the schools to which this property is zoned.







 Just listed
 Currency converter





 Share


 Erase note
 You currently have no custom folders