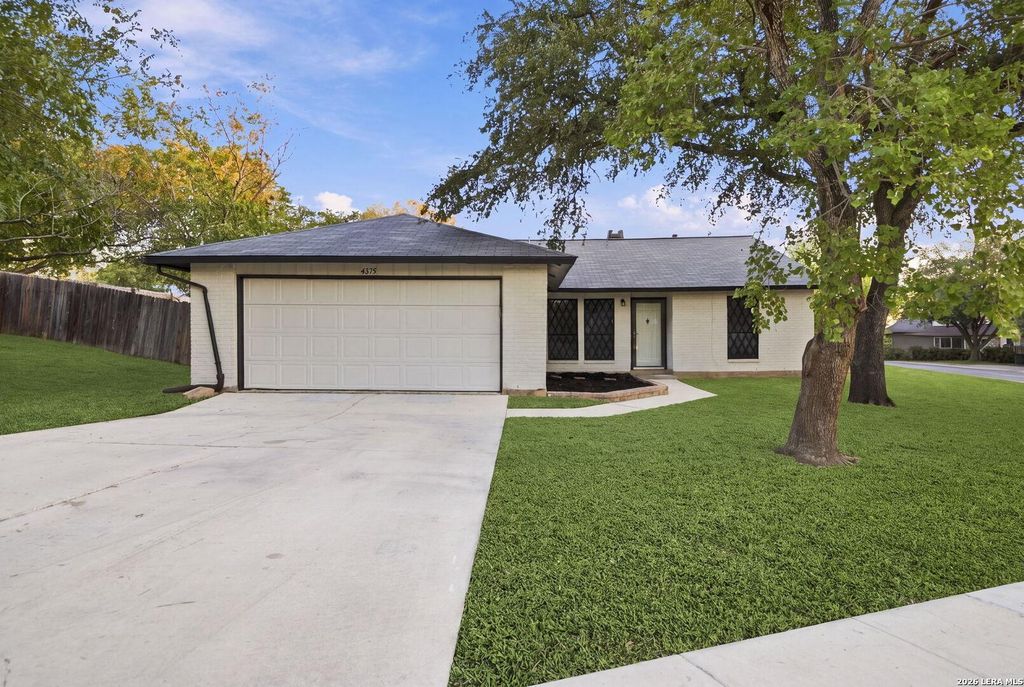
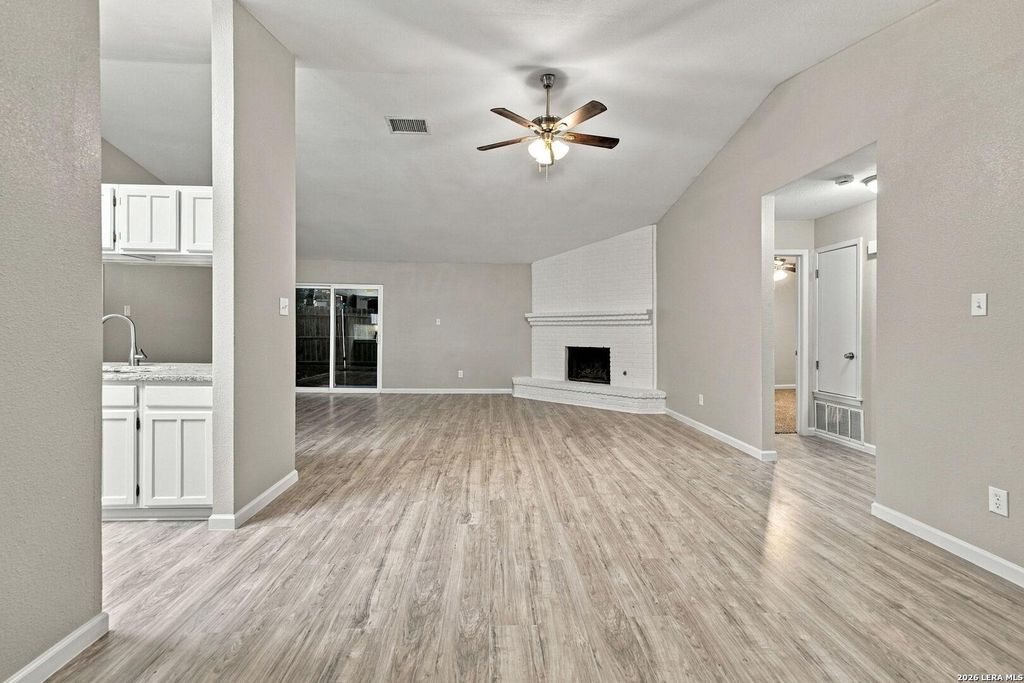
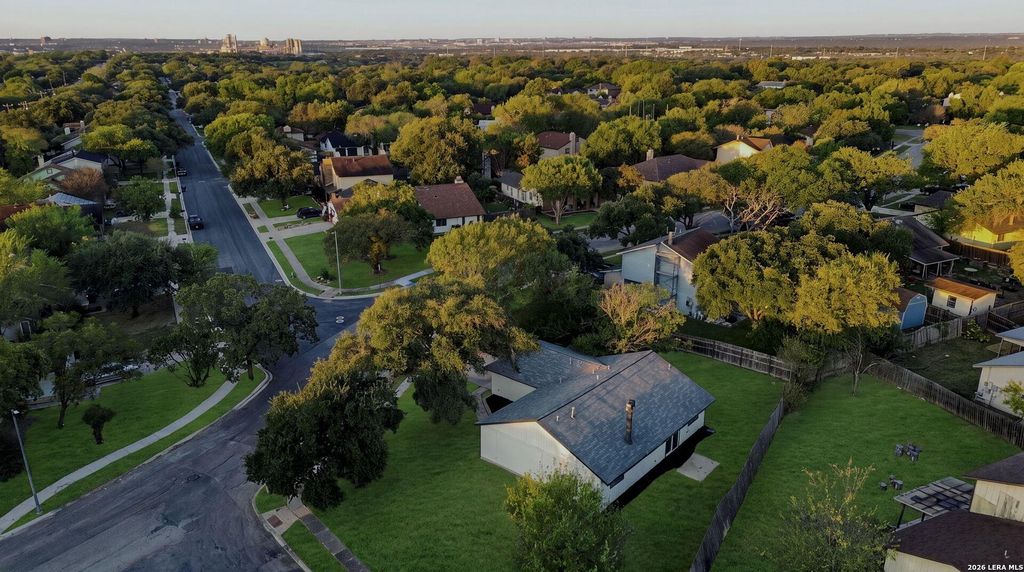
[[800]]4835 Bohill is listed for sale at 245,000. The Single-Family property has 3 bedrooms, 2 Full Bathrooms, 1404 square feet, and was built in 1983.[[500]]This beautifully updated 3 bedroom, 2 bathroom single-story home features a bright, open-concept layout with modern finishes, a two-car garage, and mature shade trees. The spacious living area is highlighted by high vaulted ceilings, wood-look plank flooring, and a striking painted white brick fireplace, offering a seamless flow into the kitchen. The fully remodeled kitchen boasts white cabinetry, light granite-style countertops, a classic white subway tile backsplash, stainless steel appliances, and a convenient pass-through breakfast bar. The bathrooms have been completely modernized to match the homes contemporary feel. The primary suite features an expansive double-sink vanity, built-in linen storage, and a luxurious walk-in shower with custom tile work, a built-in niche, and decorative mosaic accents. The secondary bathroom includes matching countertops, fresh white cabinetry, and a clean tub/shower combo. Additional practical features include a dedicated indoor utility close
This beautifully updated 3 bedroom, 2 bathroom single-story home features a bright, open-concept layout with modern finishes, a two-car garage, and mature shade trees. The spacious living area is highlighted by high vaulted ceilings, wood-look plank flooring, and a striking painted white brick fireplace, offering a seamless flow into the kitchen. The fully remodeled kitchen boasts white cabinetry, light granite-style countertops, a classic white subway tile backsplash, stainless steel appliances, and a convenient pass-through breakfast bar. The bathrooms have been completely modernized to match the home's contemporary feel. The primary suite features an expansive double-sink vanity, built-in linen storage, and a luxurious walk-in shower with custom tile work, a built-in niche, and decorative mosaic accents. The secondary bathroom includes matching countertops, fresh white cabinetry, and a clean tub/shower combo. Additional practical features include a dedicated indoor utility close
Disclaimer: Lot configuration and dimensions are estimates, not based on personal knowledge and come from a third party (Digital Map Products); therefore, you should not rely on the estimates and perform independent confirmation as to their accuracy
View neighborhood information
Ready to Sell your Home?
Request a complimentary home selling analysis featuring recently sold properties, market trends, home valuations and a personalized market update.
School information is computer generated and may not be accurate or current. Buyer must independently verify and confirm enrollment. Please contact the school district to determine the schools to which this property is zoned.







 Currency converter





 Share


 Erase note
 You currently have no custom folders