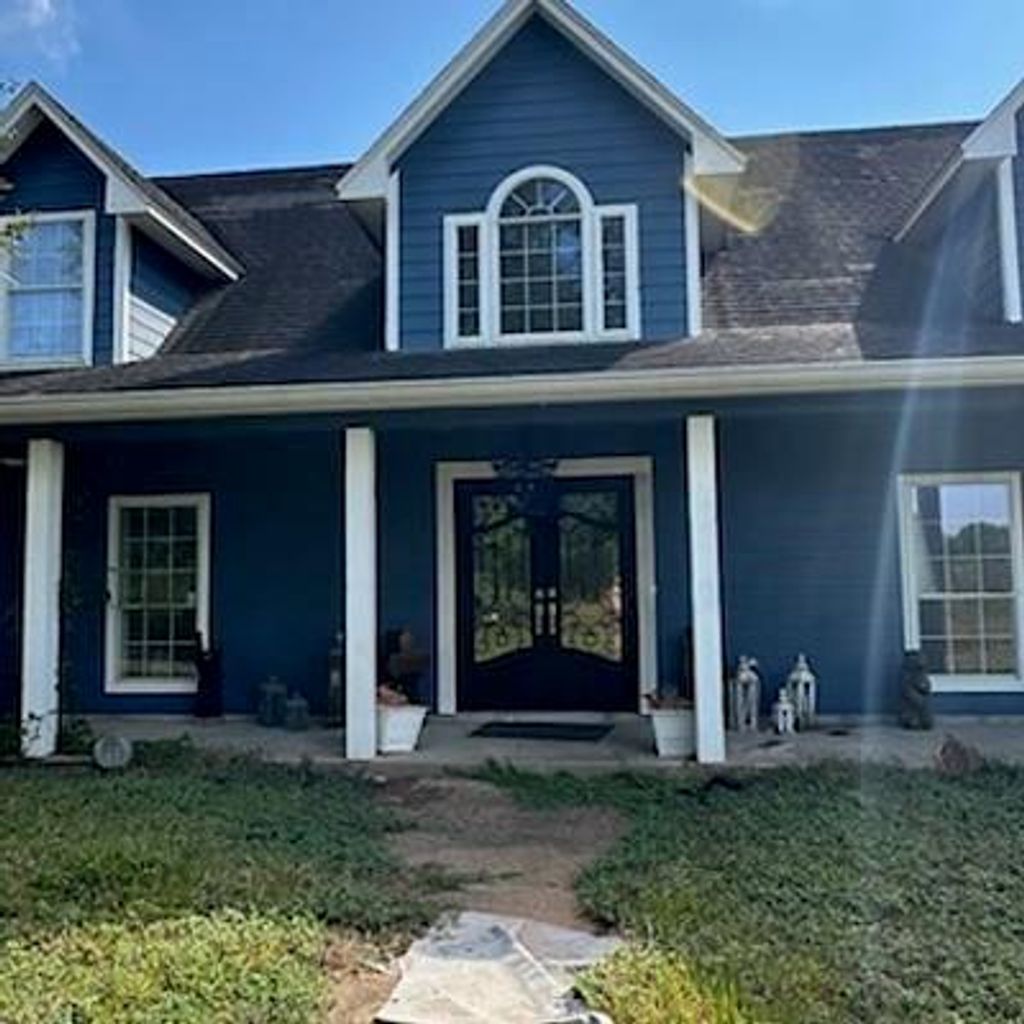
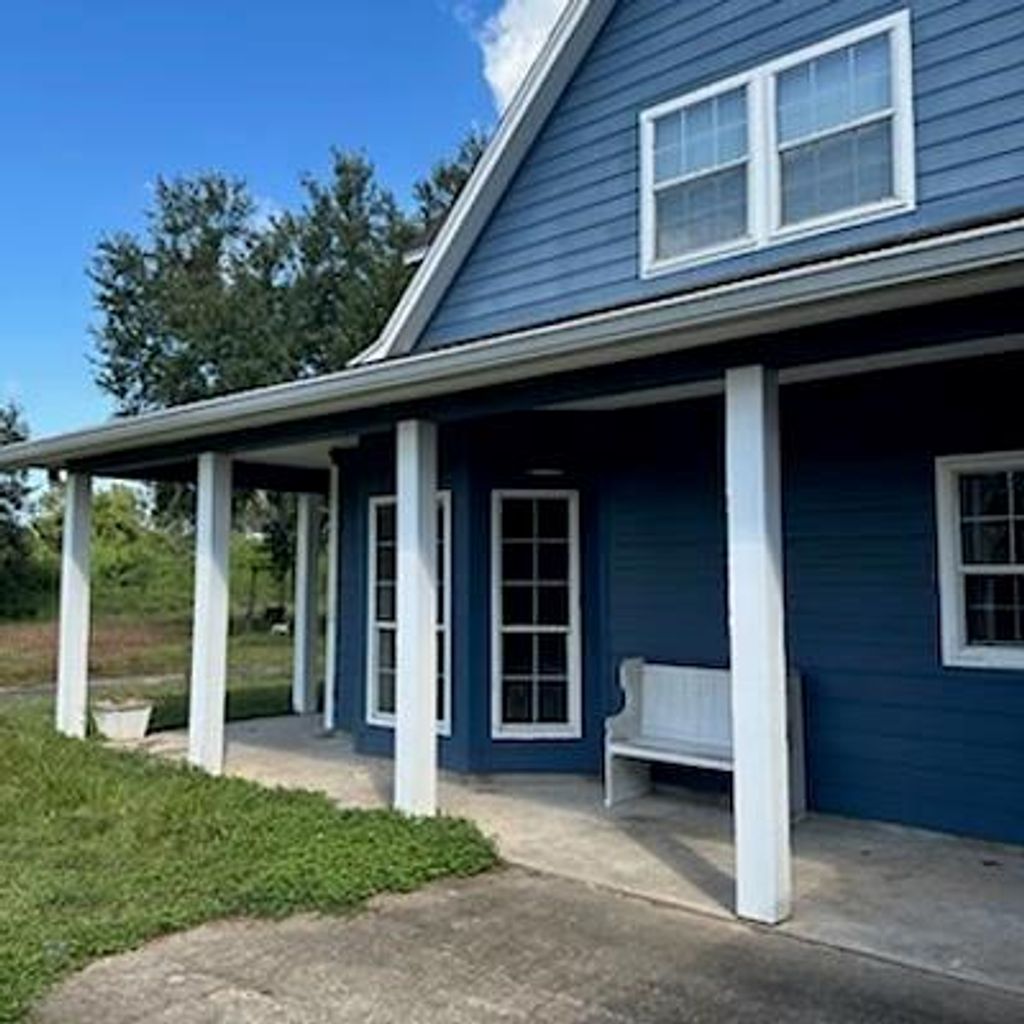
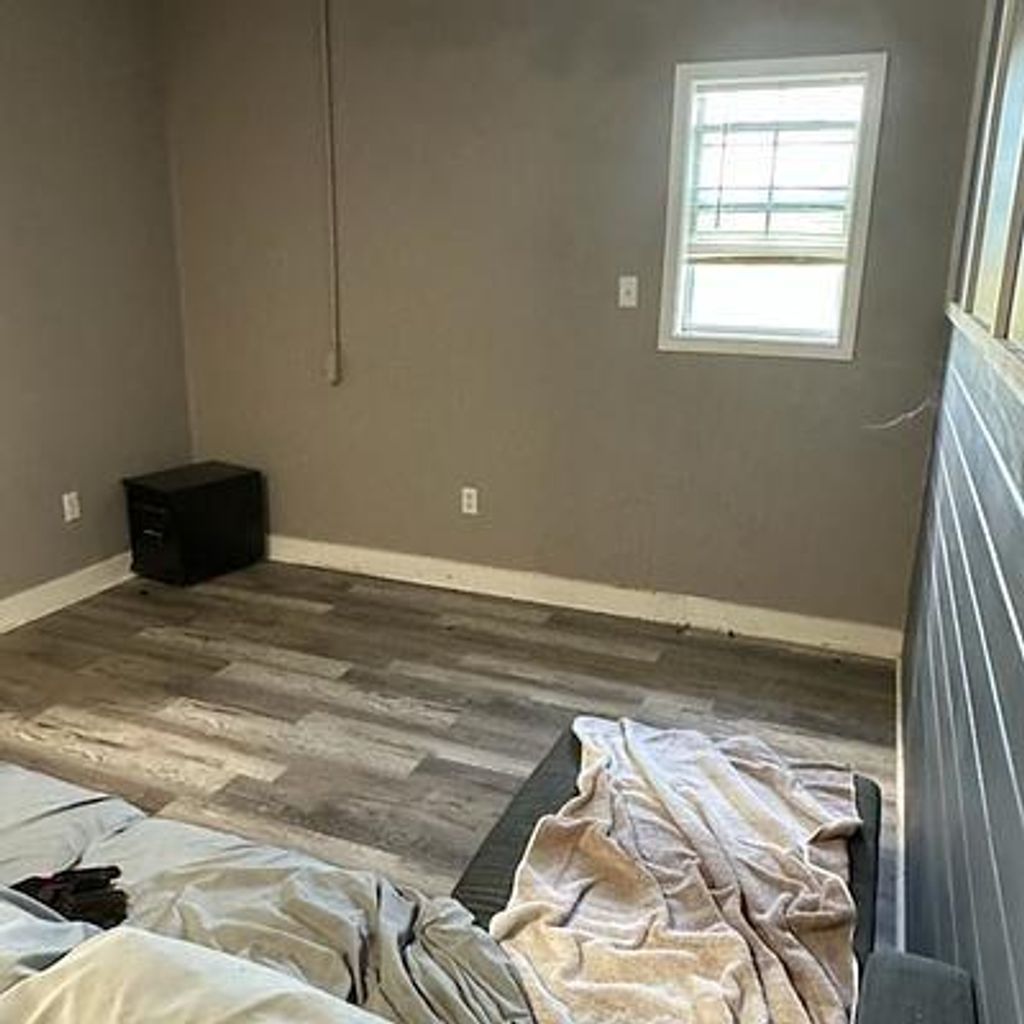
[[800]]4005 County Road 612 is listed for sale at 750,000. The Single-Family property has 4 bedrooms, 3 Full Bathrooms, 1 Half Bathroom, 3475 square feet, and was built in 2003. The lot size is 684763 Square feet.[[500]]Situated on just over 15 acres, this property offers space, versatility, and plenty of potential. The main home features four bedrooms, each with a spacious walk-in closet. An additional approximately 900 sq. ft. apartment provides separate living space complete with one bedroom, one full bathroom, a full kitchen, and a den. The property also includes an approximately 1,500 sq. ft. shop equipped with full air conditioning and electricity, offering excellent space for projects, storage, hobbies, or a workspace. The home is serviced by a private well and septic system, with a double filtration system. The air conditioning system is approximately five years old. This property offers a variety of possibilities for its next owner. Appliances are excluded from the sale and will not convey.
Situated on just over 15 acres, this property offers space, versatility, and plenty of potential. The main home features four bedrooms, each with a spacious walk-in closet. An additional approximately 900 sq. ft. apartment provides separate living space complete with one bedroom, one full bathroom, a full kitchen, and a den. The property also includes an approximately 1,500 sq. ft. shop equipped with full air conditioning and electricity, offering excellent space for projects, storage, hobbies, or a workspace. The home is serviced by a private well and septic system, with a double filtration system. The air conditioning system is approximately five years old. This property offers a variety of possibilities for its next owner. Appliances are excluded from the sale and will not convey.
Disclaimer: Lot configuration and dimensions are estimates, not based on personal knowledge and come from a third party (Digital Map Products); therefore, you should not rely on the estimates and perform independent confirmation as to their accuracy
View neighborhood information
Ready to Sell your Home?
Request a complimentary home selling analysis featuring recently sold properties, market trends, home valuations and a personalized market update.
School information is computer generated and may not be accurate or current. Buyer must independently verify and confirm enrollment. Please contact the school district to determine the schools to which this property is zoned.

 Just listed






 Currency converter








 Share


 Erase note
 You currently have no custom folders