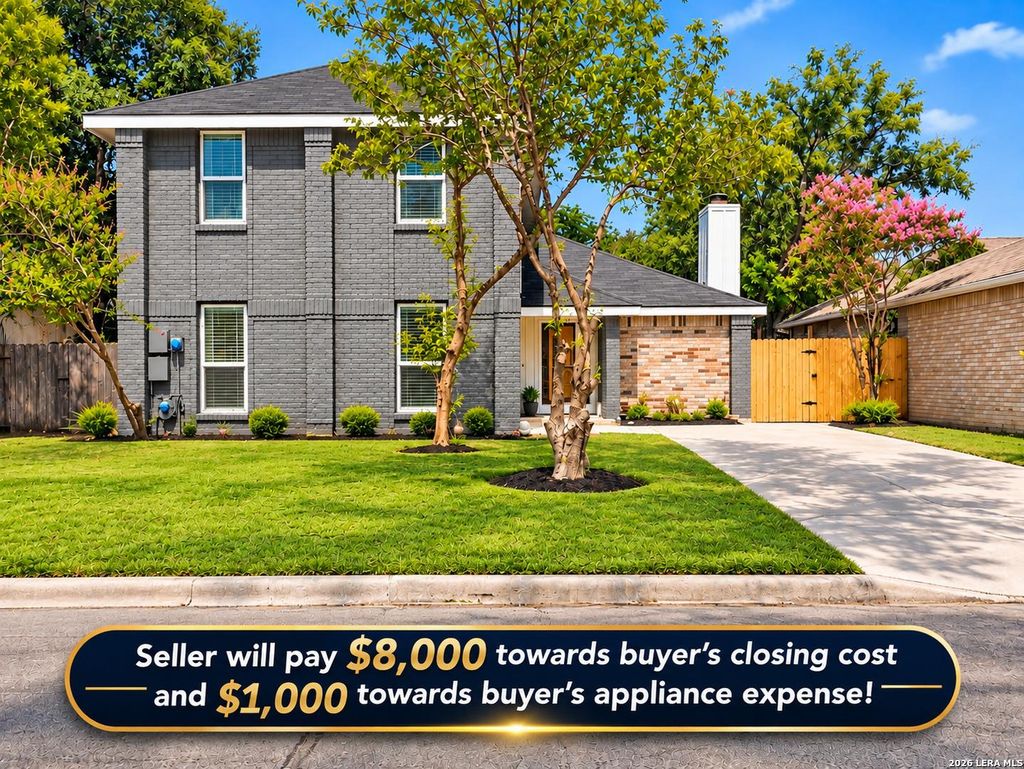
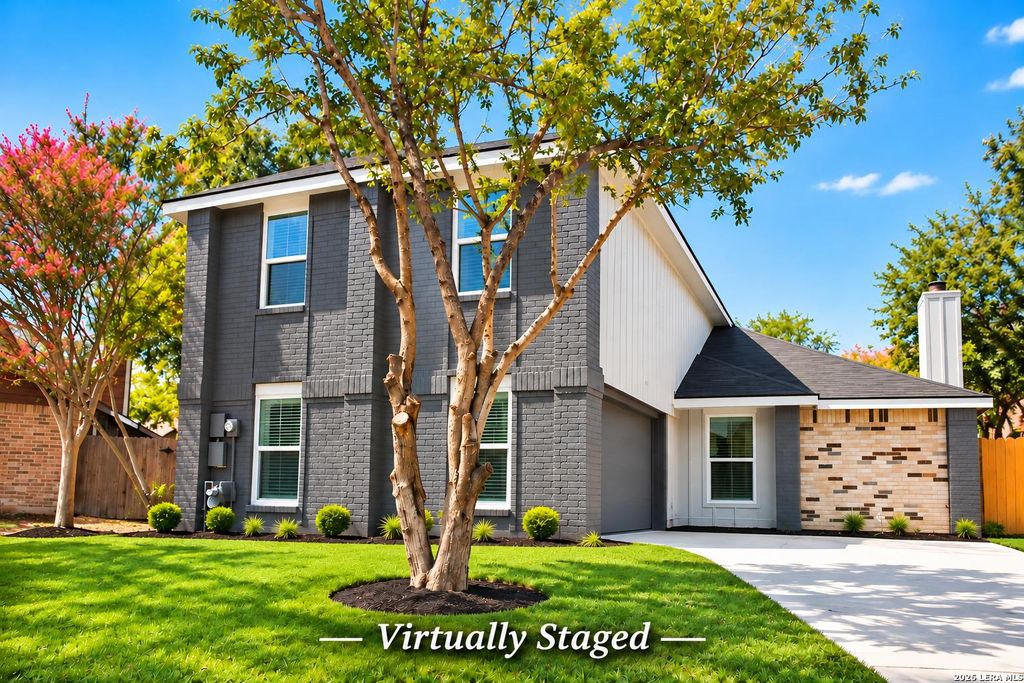
[[800]]3511 HERRON CT is listed for sale at 339,000. The Single-Family property has 3 bedrooms, 2 Full Bathrooms, 1 Half Bathroom, 1778 square feet, and was built in 1986.[[500]]BEAUTIFULLY RENOVATED GATED TOWNE LAKE COMMUNITY! 3511 Herron Ct San Antonio, TX 78217. Discover this stunning, fully renovated home nestled on a peaceful cul-de-sac in the desirable gated Towne Lake community, just a short stroll from the lake! This beautifully transformed residence offers modern elegance, exceptional upgrades, and move-in-ready convenience. Step inside to discover gorgeous luxury vinyl flooring, fresh interior and exterior paint, contemporary lighting, a spacious living area with a cozy fireplace, and an eye-catching custom staircase. The beautifully remodeled kitchen and bathrooms showcase stylish modern finishes, while the spacious first-floor primary suite features its own private washer and dryer! EXTENSIVE 2026 UPGRADES include a NEW ROOF, HVAC SYSTEM AND DUCTWORK, WINDOWS, GARAGE DOOR, EXTERIOR SIDING, UPDATED ATTIC INSULATION, RENOVATED KITCHEN AND BATHROOMS, and much more! Enjoy the charm of gated lakeside living with convenient access to shopping, d
BEAUTIFULLY RENOVATED | GATED TOWNE LAKE COMMUNITY! 3511 Herron Ct | San Antonio, TX 78217. Discover this stunning, fully renovated home nestled on a peaceful cul-de-sac in the desirable gated Towne Lake community, just a short stroll from the lake! This beautifully transformed residence offers modern elegance, exceptional upgrades, and move-in-ready convenience. Step inside to discover gorgeous luxury vinyl flooring, fresh interior and exterior paint, contemporary lighting, a spacious living area with a cozy fireplace, and an eye-catching custom staircase. The beautifully remodeled kitchen and bathrooms showcase stylish modern finishes, while the spacious first-floor primary suite features its own private washer and dryer! EXTENSIVE 2026 UPGRADES include a NEW ROOF, HVAC SYSTEM AND DUCTWORK, WINDOWS, GARAGE DOOR, EXTERIOR SIDING, UPDATED ATTIC INSULATION, RENOVATED KITCHEN AND BATHROOMS, and much more! Enjoy the charm of gated lakeside living with convenient access to shopping, d
Disclaimer: Lot configuration and dimensions are estimates, not based on personal knowledge and come from a third party (Digital Map Products); therefore, you should not rely on the estimates and perform independent confirmation as to their accuracy
View neighborhood information
Ready to Sell your Home?
Request a complimentary home selling analysis featuring recently sold properties, market trends, home valuations and a personalized market update.
School information is computer generated and may not be accurate or current. Buyer must independently verify and confirm enrollment. Please contact the school district to determine the schools to which this property is zoned.







 Just listed
 Currency converter





 Share


 Erase note
 You currently have no custom folders