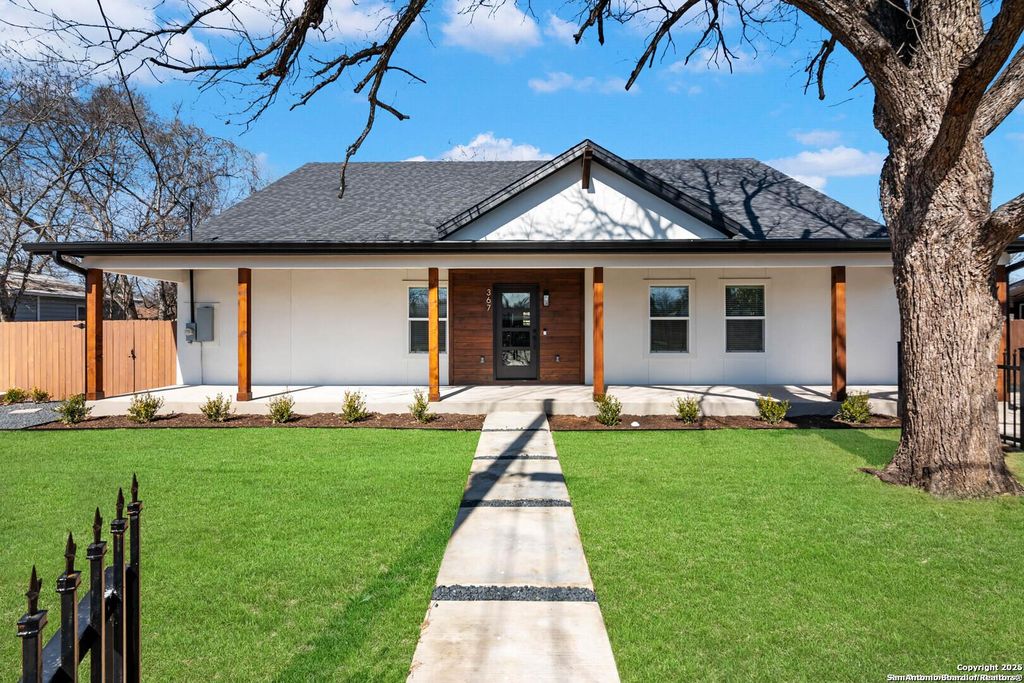
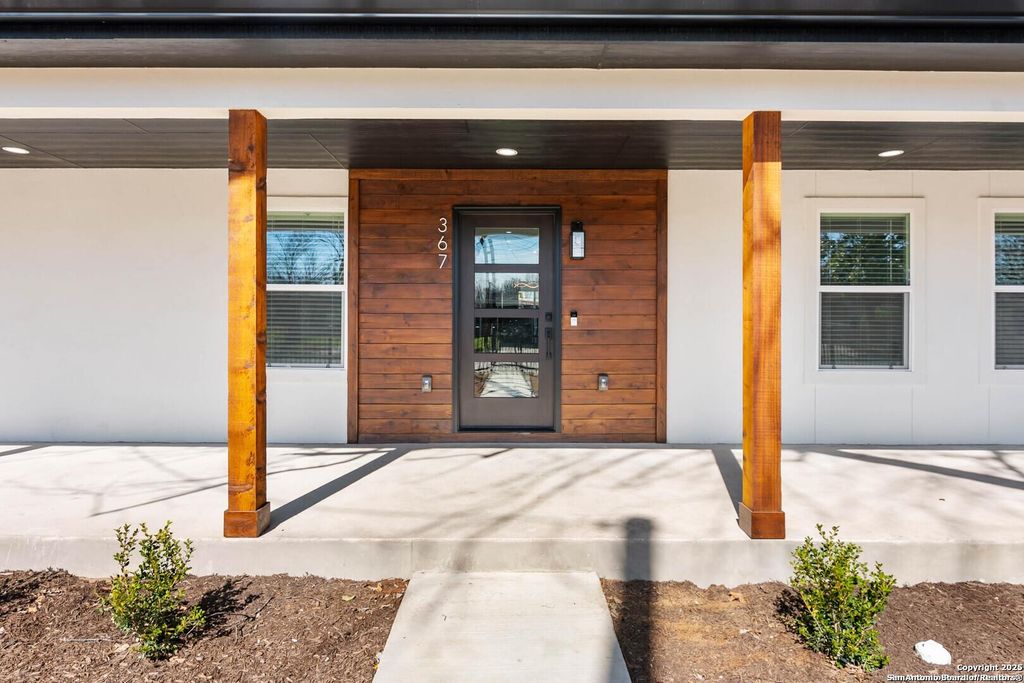
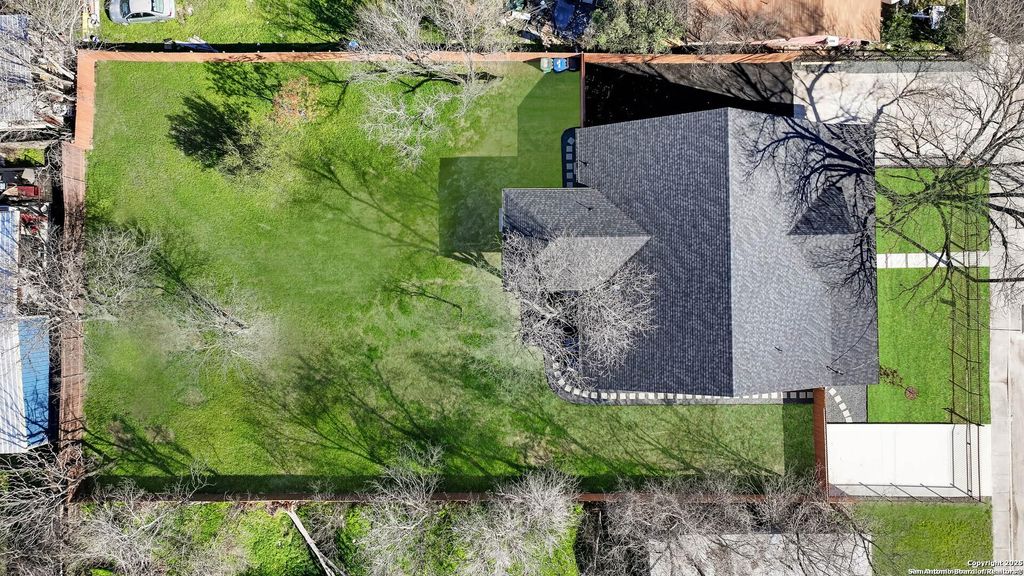
[[800]]367 Rosebud is listed for sale at 549,900. The Single-Family property has 4 bedrooms, 3 Full Bathrooms, 1 Half Bathroom, 2652 square feet, and was built in 2026.[[500]]Modern farmhouse living with nearly half an acre of land, just minutes from the heart of San Antonio! A rare find in an established neighborhood, this beautifully reimagined single-story residence delivers the space, design, and flexibility of a custom home in a location that keeps you connected to the city. Offering 2,652 square feet, 4 bedrooms, 3.5 bathrooms, two private primary suites, and a dedicated home office, this thoughtfully designed property stands apart from the ordinary. From the moment you arrive, the modern farmhouse exterior, inviting front porch, mature trees, and gated frontage create a striking first impression. Inside, soaring ceilings, an expansive open-concept layout, and abundant natural light create a bright, airy atmosphere. The beautifully appointed kitchen features custom white cabinetry, generous counter space, stainless steel appliances, a statement vent hood, and a wine refrigerator. Seamlessly connected to the dining and living areas, the layout is
Modern farmhouse living with nearly half an acre of land, just minutes from the heart of San Antonio! A rare find in an established neighborhood, this beautifully reimagined single-story residence delivers the space, design, and flexibility of a custom home in a location that keeps you connected to the city. Offering 2,652 square feet, 4 bedrooms, 3.5 bathrooms, two private primary suites, and a dedicated home office, this thoughtfully designed property stands apart from the ordinary. From the moment you arrive, the modern farmhouse exterior, inviting front porch, mature trees, and gated frontage create a striking first impression. Inside, soaring ceilings, an expansive open-concept layout, and abundant natural light create a bright, airy atmosphere. The beautifully appointed kitchen features custom white cabinetry, generous counter space, stainless steel appliances, a statement vent hood, and a wine refrigerator. Seamlessly connected to the dining and living areas, the layout is
Disclaimer: Lot configuration and dimensions are estimates, not based on personal knowledge and come from a third party (Digital Map Products); therefore, you should not rely on the estimates and perform independent confirmation as to their accuracy
View neighborhood information
Ready to Sell your Home?
Request a complimentary home selling analysis featuring recently sold properties, market trends, home valuations and a personalized market update.
School information is computer generated and may not be accurate or current. Buyer must independently verify and confirm enrollment. Please contact the school district to determine the schools to which this property is zoned.







 Just listed
 Currency converter








 Share
Share


 Erase note
 You currently have no custom folders