[[800]]6307 Martel Ave is listed for sale at 2,150,000. The Residential - Single Family property has 5 bedrooms, 5 Full Bathrooms, 4243 square feet, and was built in 2026. The lot size is 7710.12 Square feet.[[500]]An arched entry, striking gables a spectacular poolside retreat set this Wilshire Heights residence apart before you step inside. Under construction by Penn Houses, the home pairs stucco stone veneer with Pella windows for a timeless architectural presence. An expansive covered patio becomes an outdoor living room, its dramatic vaulted ceiling statement fireplace creating an unforgettable setting beside the pool. Picture leisurely afternoons by the water, dinner from the outdoor grill intimate evenings by the fire as the day fades. Broad glass doors frame pool views, extending the homes welcoming atmosphere outdoors. Inside, vaulted ceilings, hardwood floors decorative lighting lend warmth dimension to open living spaces anchored by a fireplace. The kitchen brings exceptional finishes into focus with rift cut white oak custom cabinetry, quartzite surfaces an all Monogram appliance package. A generous island, gas cooking a butlers pantry make everything from casual breakfasts to beautifully hosted celebrations feel effortless. Separate dining breakfast areas, a wet bar abundant pantry storage complete the entertaining experience. Privately positioned downstairs, the primary suite offers a restful escape with dual sinks, a soaking tub a separate walk in shower. A dedicated office, upstairs living area ensuite accommodations provide room for work, relaxation overnight guests. A fenced backyard, dog shower, laundry cabinetry, zoned cooling attached two car garage bring ease to everyday living. A
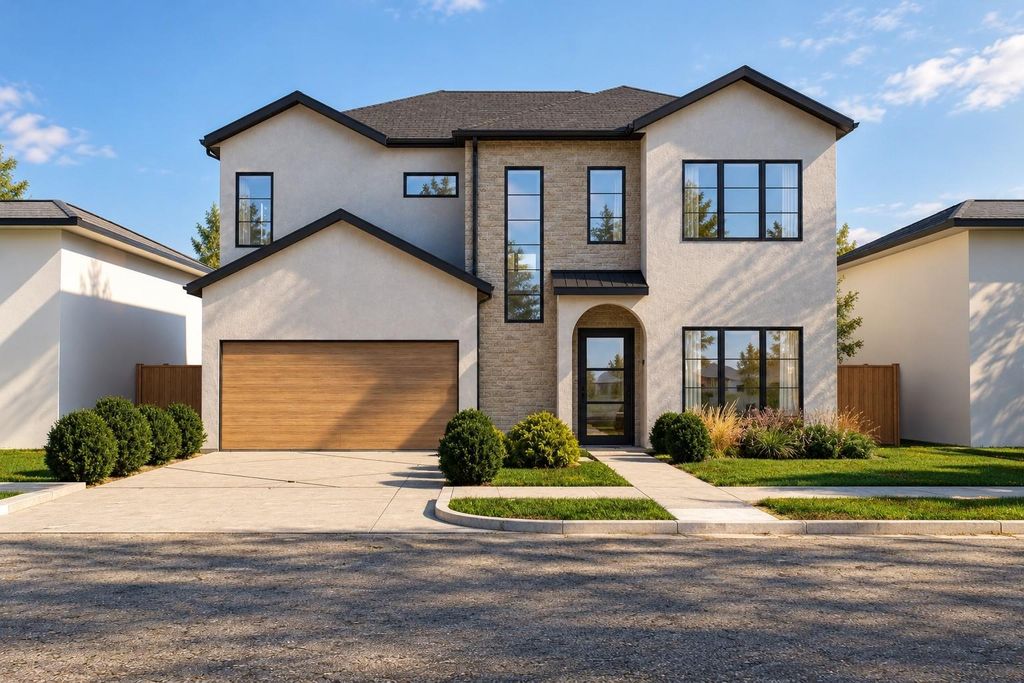
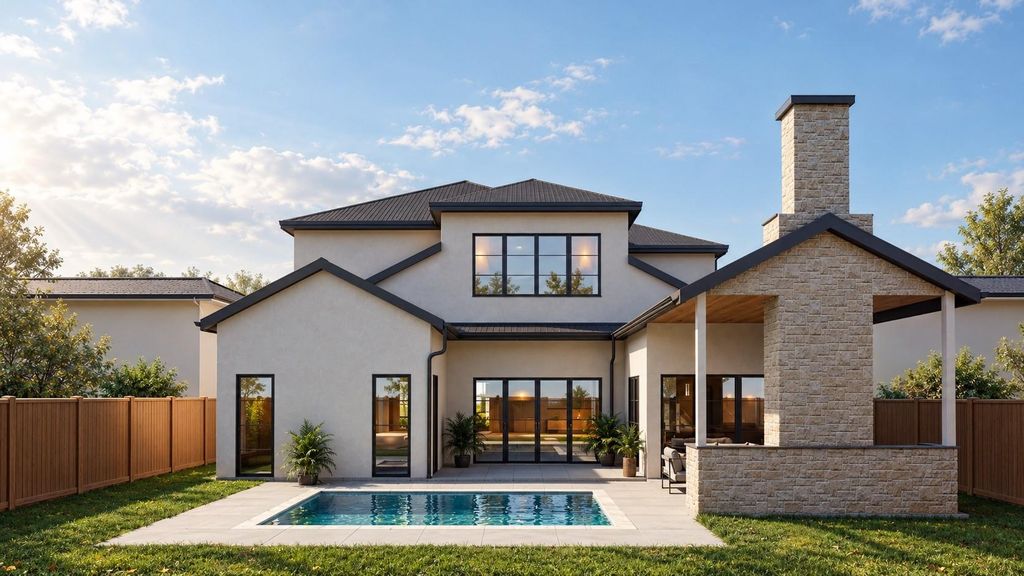
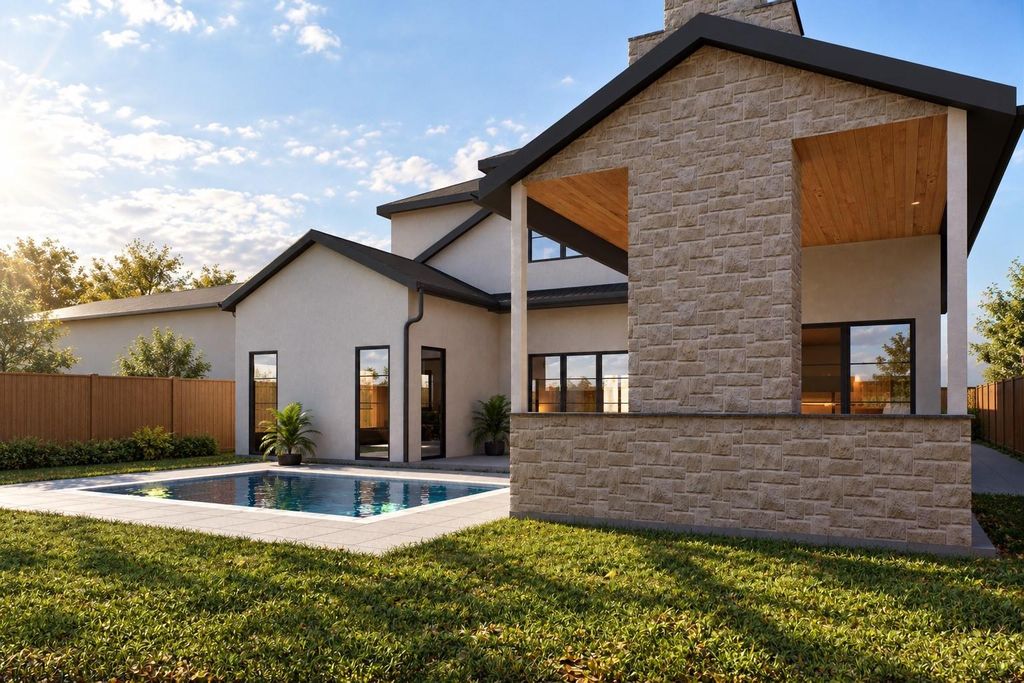
An arched entry, striking gables & a spectacular poolside retreat set this Wilshire Heights residence apart before you step inside. Under construction by Penn Houses, the home pairs stucco & stone veneer with Pella windows for a timeless architectural presence. An expansive covered patio becomes an outdoor living room, its dramatic vaulted ceiling & statement fireplace creating an unforgettable setting beside the pool. Picture leisurely afternoons by the water, dinner from the outdoor grill & intimate evenings by the fire as the day fades. Broad glass doors frame pool views, extending the home's welcoming atmosphere outdoors. Inside, vaulted ceilings, hardwood floors & decorative lighting lend warmth & dimension to open living spaces anchored by a fireplace. The kitchen brings exceptional finishes into focus with rift cut white oak custom cabinetry, quartzite surfaces & an all Monogram appliance package. A generous island, gas cooking & a butler's pantry make everything from casual breakfasts to beautifully hosted celebrations feel effortless. Separate dining & breakfast areas, a wet bar & abundant pantry storage complete the entertaining experience. Privately positioned downstairs, the primary suite offers a restful escape with dual sinks, a soaking tub & a separate walk in shower. A dedicated office, upstairs living area & ensuite accommodations provide room for work, relaxation & overnight guests. A fenced backyard, dog shower, laundry cabinetry, zoned cooling & attached two car garage bring ease to everyday living. A coveted Wilshire Heights address offers convenient access to highly rated private schools, including St. Thomas Aquinas Catholic School & Lakehill Preparatory School. Schedule your private tour during construction & see how beautifully your next chapter could unfold. Don't wait for the final reveal to make your move. Secure this extraordinary residence before someone else calls it home. Once it's spoken for, the opportunity to make it yours is gone.
Dishwasher, Disposal, Gas Oven, Gas Range, Gas Water Heater, Microwave, Plumbed For Gas in Kitchen, Refrigerator
Security System
Carbon Monoxide Detector(s),Smoke Detector(s)
Interior
Built-in Features, Cable TV Available, Decorative Lighting, Double Vanity, High Speed Internet Available, Kitchen Island, Open Floorplan, Pantry, Vaulted Ceiling(s), Walk-In Closet(s), Wet Bar
Exterior
Roof
Composition,Shingle
Foundation
Slab
Private Pool
No
Exterior Type
Stone Veneer, Stucco
Lot Description
Few Trees, Landscaped, Lrg. Backyard Grass, Sprinkler System, Subdivision
Parking
Driveway, Garage, Garage Door Opener, Garage Faces Front
Parking Space
Garage 2 / Carport 0 / Total Covered 2
Fencing
Privacy,Wood
Porch
Covered
Utility
Alley,City Sewer,City Water,Curbs,Individual Gas Meter,Individual Water Meter,Sidewalk
Exterior
Covered Patio/Porch, Fire Pit, Rain Gutters, Outdoor Grill, Private Yard
Disclaimer: Lot configuration and dimensions are estimates, not based on personal knowledge and come from a third party (Digital Map Products); therefore, you should not rely on the estimates and perform independent confirmation as to their accuracy
View neighborhood information
Ready to Sell your Home?
Request a complimentary home selling analysis featuring recently sold properties, market trends, home valuations and a personalized market update.
School information is computer generated and may not be accurate or current. Buyer must independently verify and confirm enrollment. Please contact the school district to determine the schools to which this property is zoned.







 Just listed
 Currency converter








 Share


 Erase note
 You currently have no custom folders