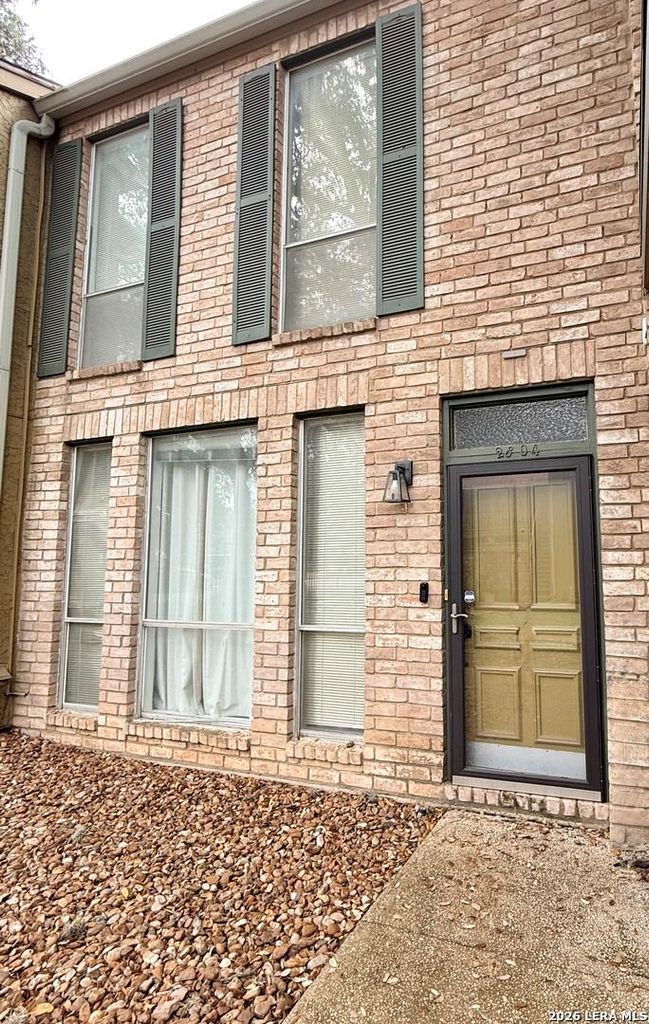
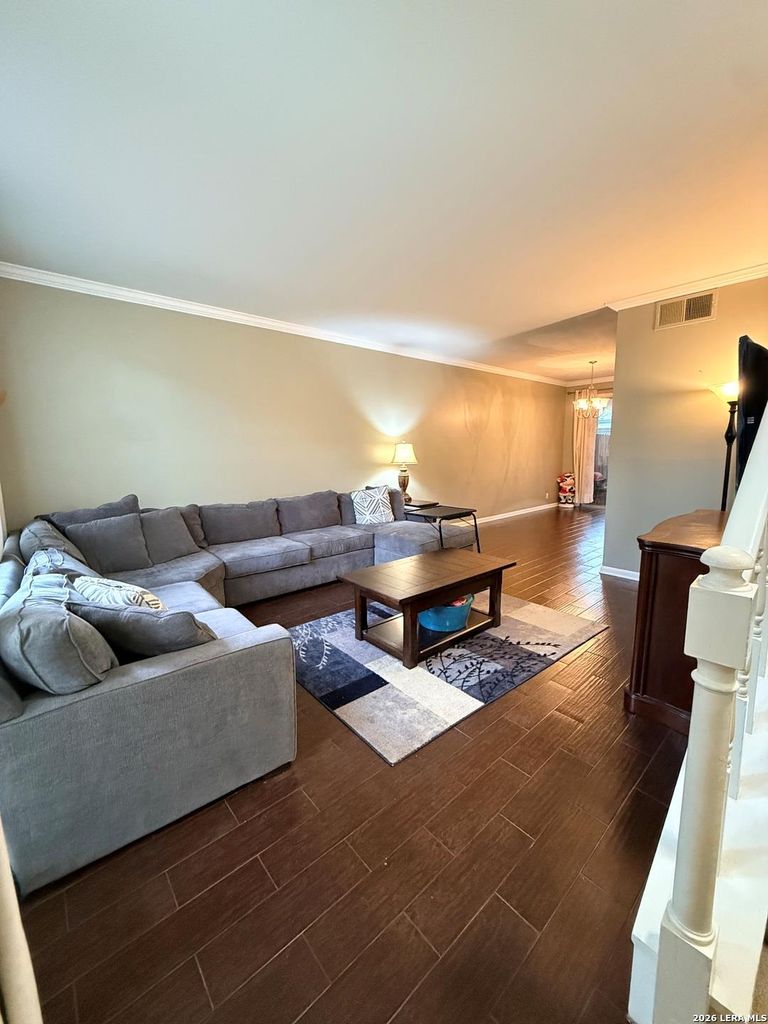
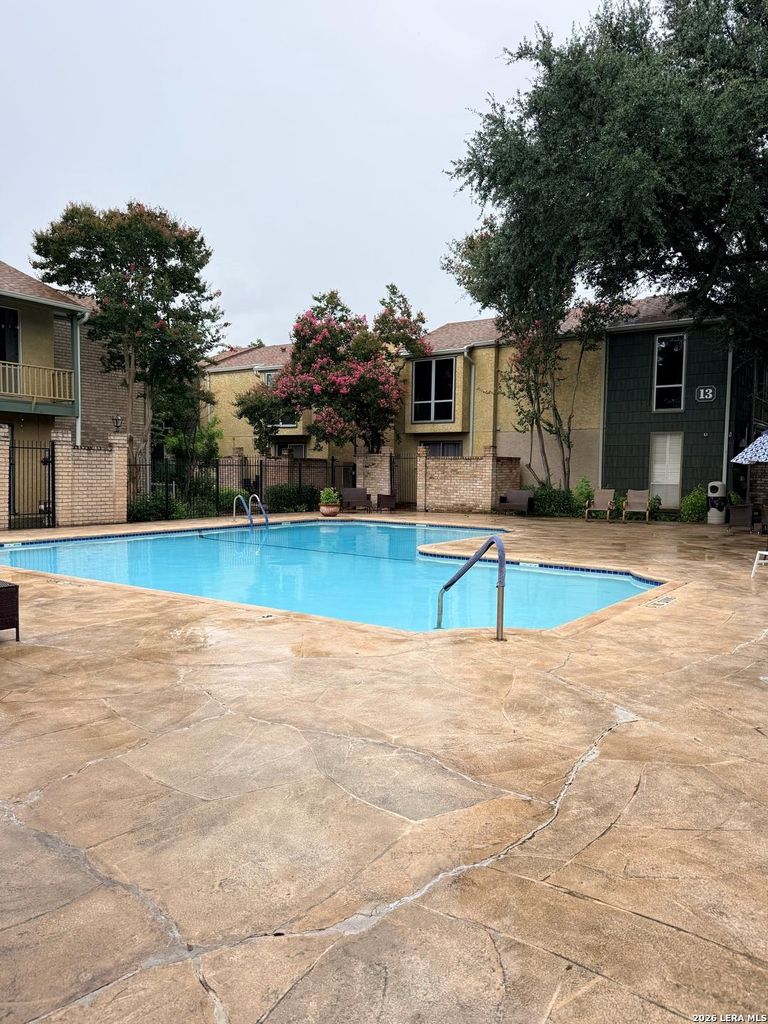
3678 Hidden Dr. unit2804 is listed for sale at $ 187,900. The Townhouse/Condo property has 2 bedrooms, 2 Full Bathrooms, 1 Half Bathroom, 1158 square feet and was built in 1973. Welcome to this beautifully maintained townhome-style condominium in the highly desirable Heather Condominiums. Ideally located near the community entrance, this home offers the perfect blend of privacy, convenience, and low-maintenance living. The front entrance opens to a peaceful, tree-lined courtyard shaded by magnificent mature oak trees, creating a welcoming setting you’ll enjoy coming home to every day. Inside, the thoughtfully designed two-story floor plan features spacious living and dining areas on the main level, while all bedrooms are privately situated upstairs. Soaring ceilings, abundant natural light, and tasteful updates throughout create a warm and inviting atmosphere. The updated kitchen showcases Corian countertops, updated cabinetry, tile backsplash, modern appliances, and generous storage. Wood-look tile and tile flooring provide style and easy maintenance. One of this home’s most exceptional features is its fully fenced, covered private patio the only covered p
Welcome to this beautifully maintained townhome-style condominium in the highly desirable Heather Condominiums. Ideally located near the community entrance, this home offers the perfect blend of privacy, convenience, and low-maintenance living. The front entrance opens to a peaceful, tree-lined courtyard shaded by magnificent mature oak trees, creating a welcoming setting you'll enjoy coming home to every day. Inside, the thoughtfully designed two-story floor plan features spacious living and dining areas on the main level, while all bedrooms are privately situated upstairs. Soaring ceilings, abundant natural light, and tasteful updates throughout create a warm and inviting atmosphere. The updated kitchen showcases Corian countertops, updated cabinetry, tile backsplash, modern appliances, and generous storage. Wood-look tile and tile flooring provide style and easy maintenance. One of this home's most exceptional features is its fully fenced, covered private patio the only covered p
Disclaimer: Lot configuration and dimensions are estimates, not based on personal knowledge and come from a third party (Digital Map Products); therefore, you should not rely on the estimates and perform independent confirmation as to their accuracy
Ready to Sell your Home?
Request a complimentary home selling analysis featuring recently sold properties, market trends, home valuations and a personalized market update.
School information is computer generated and may not be accurate or current. Buyer must independently verify and confirm enrollment. Please contact the school district to determine the schools to which this property is zoned.











 Just listed
 Currency converter








 Share
Share


 Erase note
 You currently have no custom folders