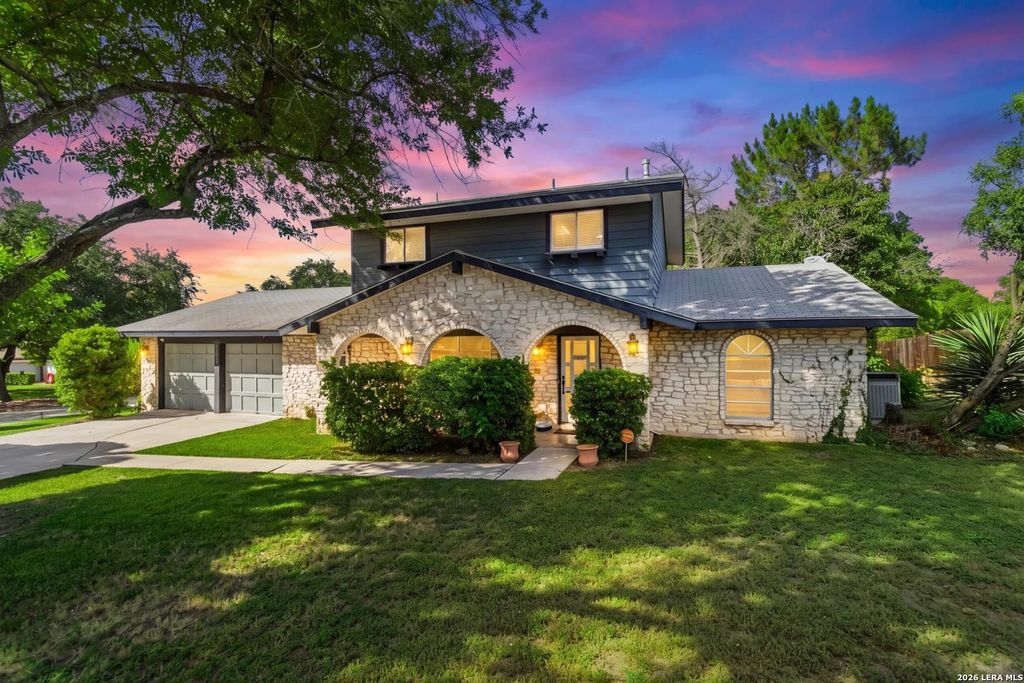
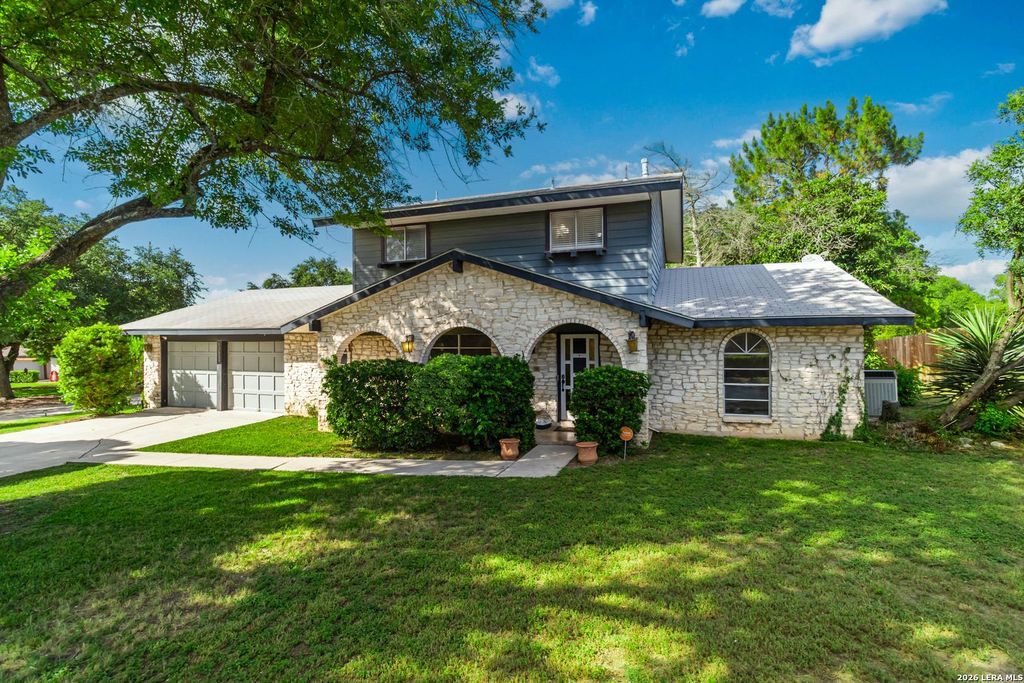
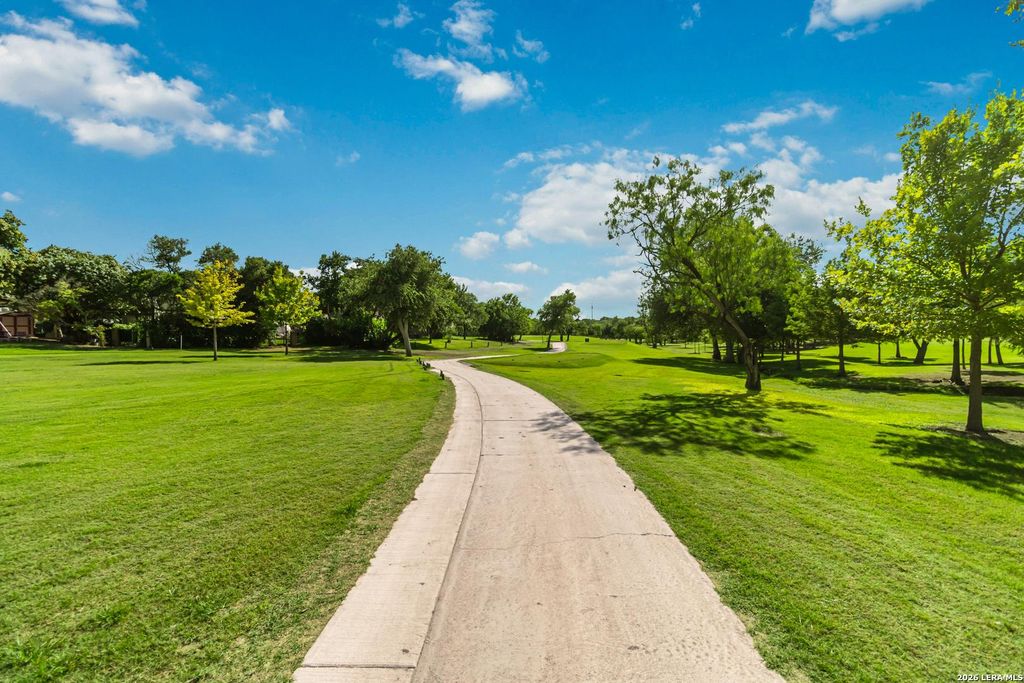
13527 BELTWAY ST is listed for sale at $ 325,000. The Single-Family property has 4 bedrooms, 2 Full Bathrooms, 2162 square feet and was built in 1972. The lot size is 0 Square feet. BROffering lender credits and closing costs! Golf course views, brand-new flooring, spacious backyard living, large windows, a downstairs primary suite, and the charm of an established San Antonio neighborhood... there’s really so much to love about 13527 Beltway St! This home is THE perfect blend of comfort, space, and everyday lifestyle in the desirable Northern Hills community. Backing to the golf course with a peaceful, open backyard setting, this beautifully refreshed home offers the kind of privacy, natural light, and outdoor connection buyers are always searching for. Inside, the main level welcomes you with brand-new flooring, generous living spaces, and large windows that pull the backyard views right into the heart of the home. The kitchen features granite countertops, updated cabinetry, and a breakfast area overlooking the backyard, creating an easy flow for morning coffee, weeknight dinners, and weekend hosting. The downstairs primary suite provides comfort and convenience, whi
Offering lender credits & closing costs! Golf course views, brand-new flooring, spacious backyard living, large windows, a downstairs primary suite, and the charm of an established San Antonio neighborhood... there's really so much to love about 13527 Beltway St! This home is THE perfect blend of comfort, space, and everyday lifestyle in the desirable Northern Hills community. Backing to the golf course with a peaceful, open backyard setting, this beautifully refreshed home offers the kind of privacy, natural light, and outdoor connection buyers are always searching for. Inside, the main level welcomes you with brand-new flooring, generous living spaces, and large windows that pull the backyard views right into the heart of the home. The kitchen features granite countertops, updated cabinetry, and a breakfast area overlooking the backyard, creating an easy flow for morning coffee, weeknight dinners, and weekend hosting. The downstairs primary suite provides comfort and convenience, whi
Disclaimer: Lot configuration and dimensions are estimates, not based on personal knowledge and come from a third party (Digital Map Products); therefore, you should not rely on the estimates and perform independent confirmation as to their accuracy
Ready to Sell your Home?
Request a complimentary home selling analysis featuring recently sold properties, market trends, home valuations and a personalized market update.
School information is computer generated and may not be accurate or current. Buyer must independently verify and confirm enrollment. Please contact the school district to determine the schools to which this property is zoned.











 Just listed
 Currency converter








 Share
Share


 Erase note
 You currently have no custom folders