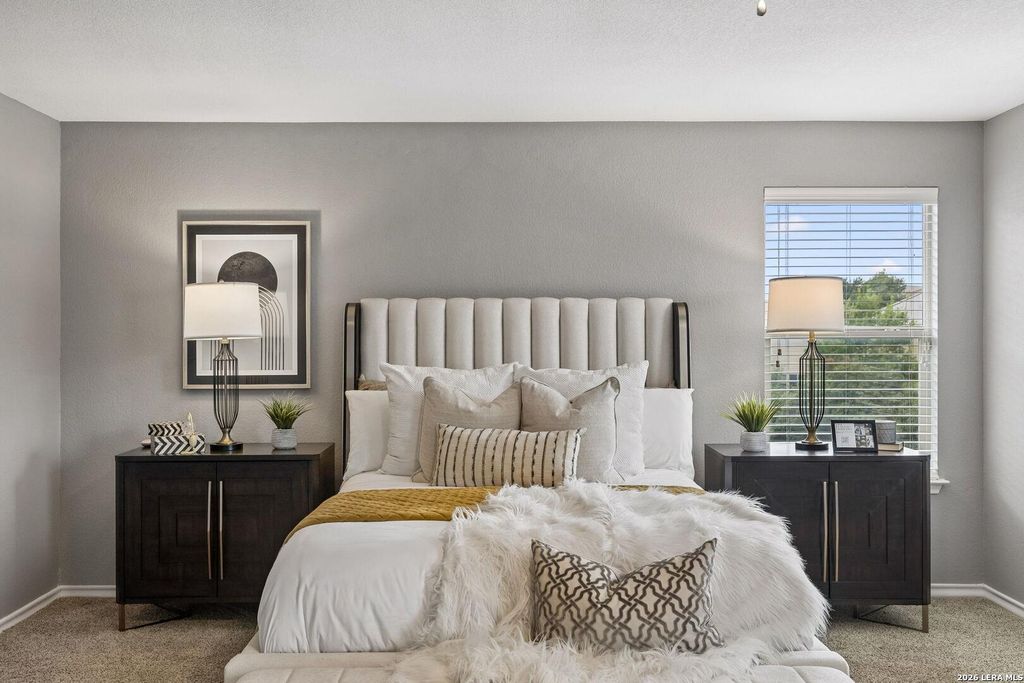
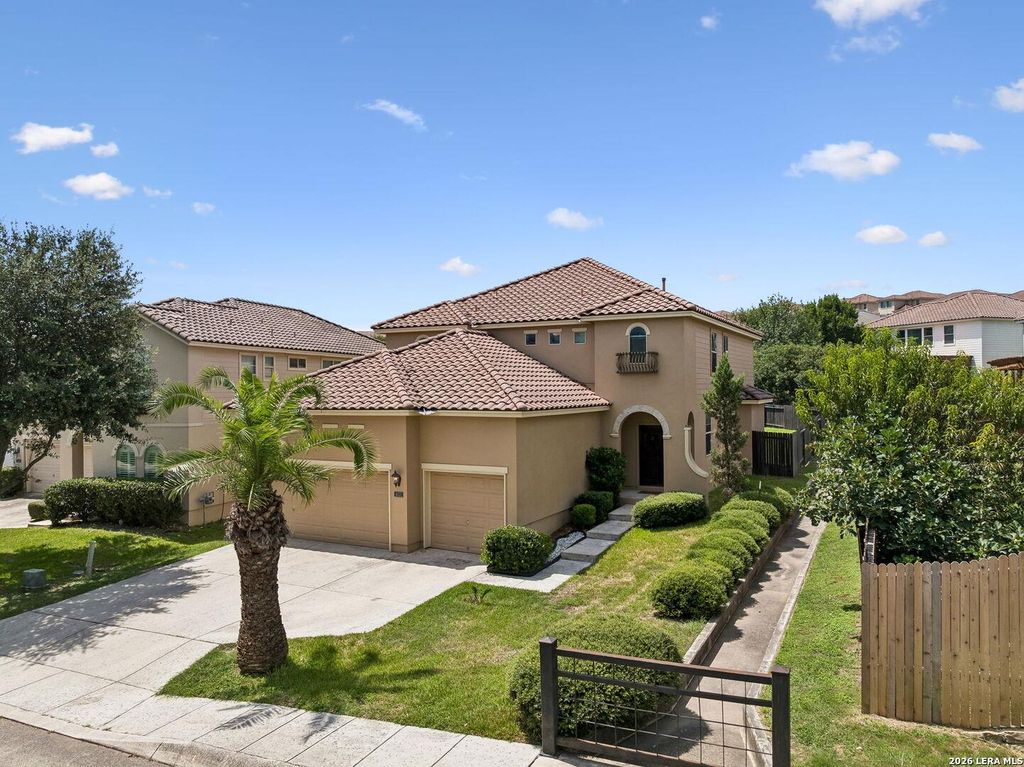
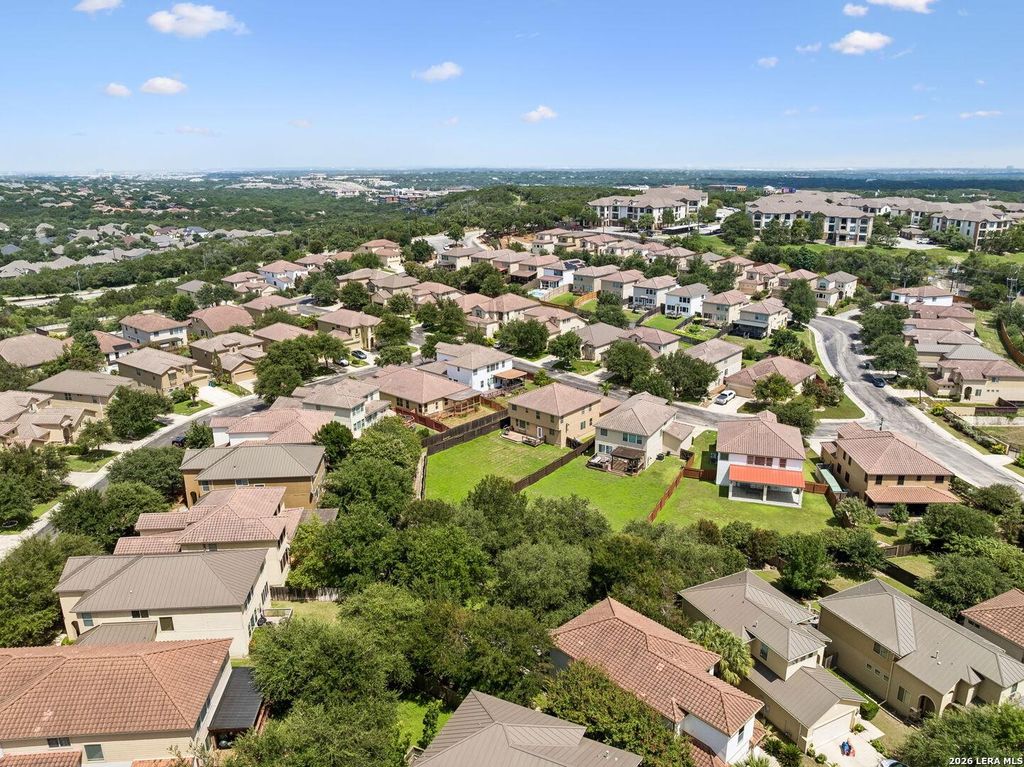
4031 Calle De Cobre is listed for sale at $ 509,000. The Single-Family property has 4 bedrooms, 3 Full Bathrooms, 2937 square feet and was built in 2010. The lot size is 0 Square feet. BR**Fresh Look. Fresh Price. Fresh Opportunity!** Welcome to **4031 Calle De Cobre** in the highly desirable northwest side of San Antonio. This beautifully refreshed home has been **newly staged and thoughtfully updated**, giving buyers a fresh, inviting space that’s ready to move right in. Offering **4 spacious bedrooms, 3 full bathrooms, and a desirable floor plan**, this home includes a **private downstairs bedroom and full bath**-perfect for guests, multi-generational living, or a home office. Situated on a generous **.23-acre lot**, you’ll enjoy plenty of outdoor space along with the convenience of a **3-car garage**. Inside, you’ll find **beautiful wood flooring throughout the main living areas, continuing up the staircase and into the upstairs hallway**, creating a warm and elegant feel. The spacious primary suite is designed for comfort, while the impressive primary bathroom features **his-and-her walk-in closets complete with custom organization systems**, offering exceptiona
**Fresh Look. Fresh Price. Fresh Opportunity!** Welcome to **4031 Calle De Cobre** in the highly desirable northwest side of San Antonio. This beautifully refreshed home has been **newly staged and thoughtfully updated**, giving buyers a fresh, inviting space that's ready to move right in. Offering **4 spacious bedrooms, 3 full bathrooms, and a desirable floor plan**, this home includes a **private downstairs bedroom and full bath**-perfect for guests, multi-generational living, or a home office. Situated on a generous **.23-acre lot**, you'll enjoy plenty of outdoor space along with the convenience of a **3-car garage**. Inside, you'll find **beautiful wood flooring throughout the main living areas, continuing up the staircase and into the upstairs hallway**, creating a warm and elegant feel. The spacious primary suite is designed for comfort, while the impressive primary bathroom features **his-and-her walk-in closets complete with custom organization systems**, offering exceptiona
Disclaimer: Lot configuration and dimensions are estimates, not based on personal knowledge and come from a third party (Digital Map Products); therefore, you should not rely on the estimates and perform independent confirmation as to their accuracy
Ready to Sell your Home?
Request a complimentary home selling analysis featuring recently sold properties, market trends, home valuations and a personalized market update.
School information is computer generated and may not be accurate or current. Buyer must independently verify and confirm enrollment. Please contact the school district to determine the schools to which this property is zoned.











 Just listed
 Currency converter








 Share
Share


 Erase note
 You currently have no custom folders