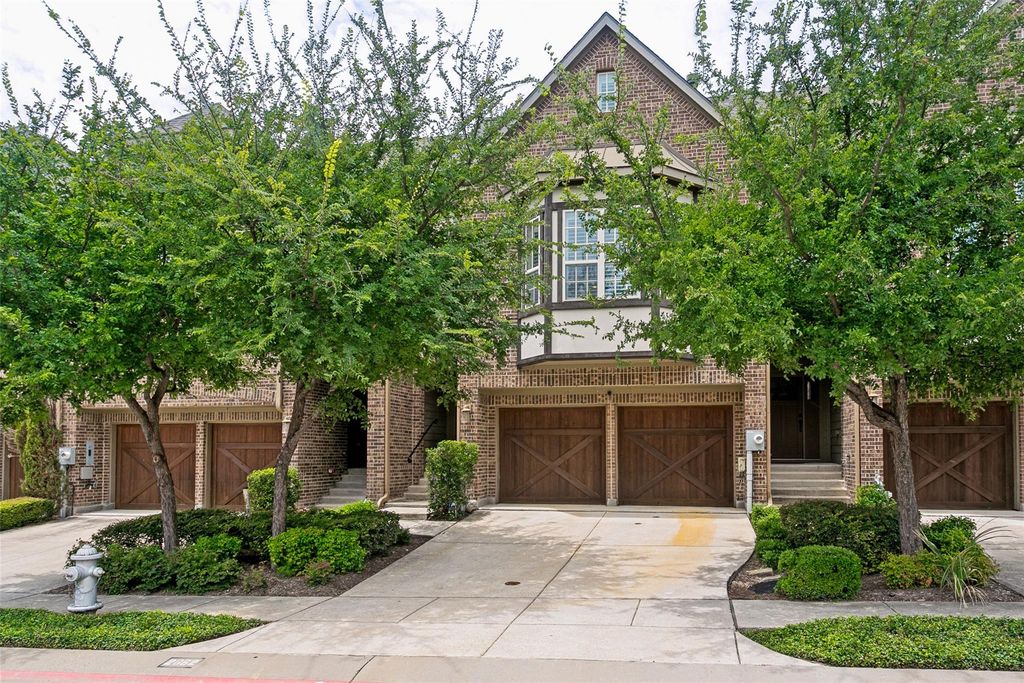
[[800]]2662 Sherwood Dr is listed for sale at 480,000. The Residential - Townhouse property has 4 bedrooms, 3 Full Bathrooms, 2753 square feet, and was built in 2015. The lot size is 1960.2 Square feet.[[500]]Highly desirable townhome in private gated community, this beautifully designed 4-bedroom, 3-bath home offers you ample space with addedconvenience to major transit around DFW. Once inside you are welcomed by a formal staircase, the leads to second floor kitchen and living spaces while the first floor leads to an expansive game room or secondary living area or guest suite complete with a kitchenette and full private bathideal for guests, multigenerational living, or entertaining. First floor also offers full laundry, storage, and access to 2 car garage along with a private fenced patio. The main living space located on the second floor is open with plenty of light. The second floor offers two bedrooms and a full bath.On your way to the incredibly spacious master suite, a reading nook or small office space sits just a few steps above the main living area. The master suite offers its own fireplace, spa-like bath with separate tub and walk-in shower, an abundance of storage space in the walk-in closet, and second laundry space for a stackable washer and dryer. The community offers a sparkling pool and fantastic location near shopping, restaurants, and major highway access.
Highly desirable townhome in private gated community, this beautifully designed 4-bedroom, 3-bath home offers you ample space with added
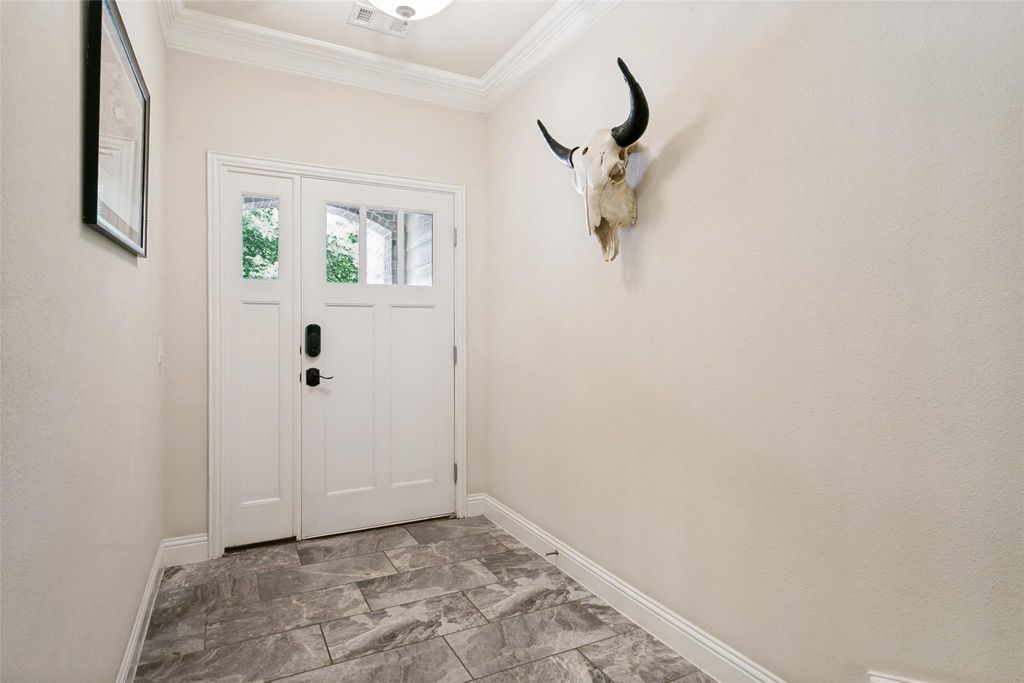
convenience to major transit around DFW. Once inside you are welcomed by a formal staircase, the leads to second floor kitchen and living spaces while the first floor leads to an expansive game room or secondary living area or guest suite complete with a kitchenette and full private bath—ideal for guests, multigenerational living, or entertaining. First floor also offers full laundry, storage, and access to 2 car garage along with a private fenced patio. The main living space located on the second floor is open with plenty of light. The second floor offers two bedrooms and a full bath.
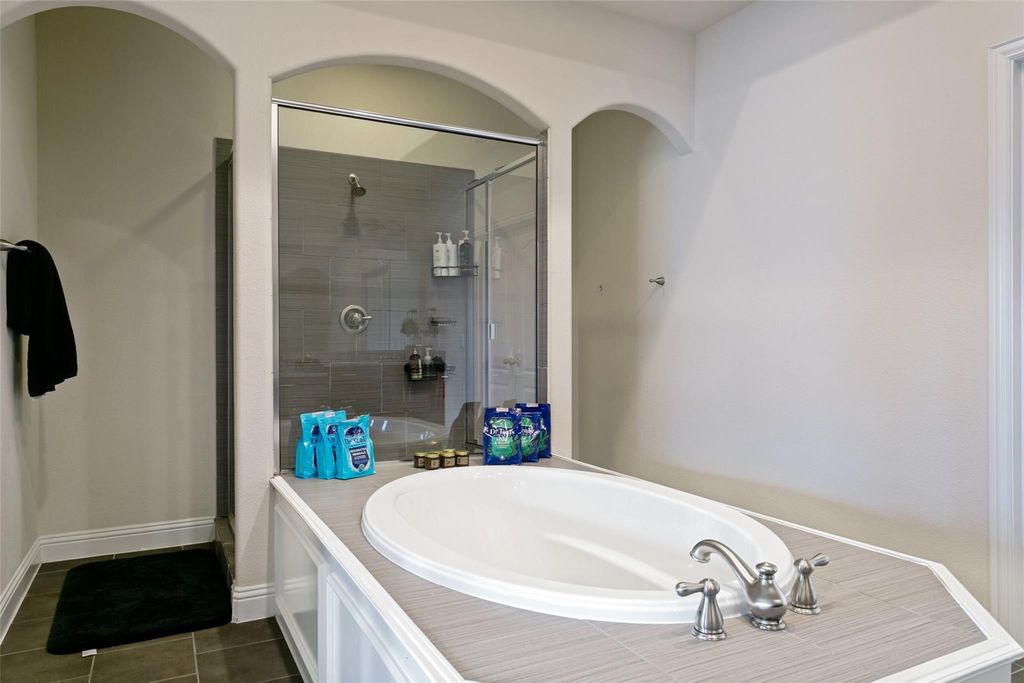
On your way to the incredibly spacious master suite, a reading nook or small office space sits just a few steps above the main living area. The master suite offers its own fireplace, spa-like bath with separate tub and walk-in shower, an abundance of storage space in the walk-in closet, and second laundry space for a stackable washer and dryer. The community offers a sparkling pool and fantastic location near shopping, restaurants, and major highway access.
Disclaimer: Lot configuration and dimensions are estimates, not based on personal knowledge and come from a third party (Digital Map Products); therefore, you should not rely on the estimates and perform independent confirmation as to their accuracy
View neighborhood information
Ready to Sell your Home?
Request a complimentary home selling analysis featuring recently sold properties, market trends, home valuations and a personalized market update.
School information is computer generated and may not be accurate or current. Buyer must independently verify and confirm enrollment. Please contact the school district to determine the schools to which this property is zoned.










 Currency converter








 Share
Share


 Erase note
 You currently have no custom folders