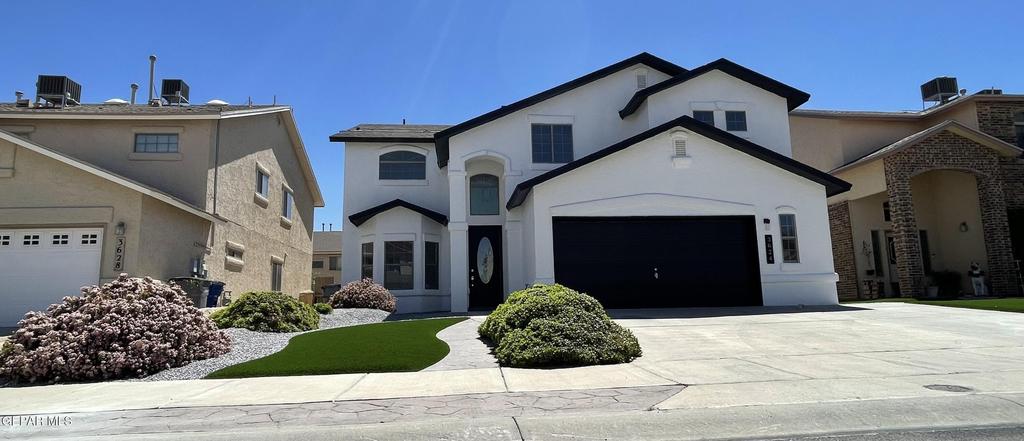
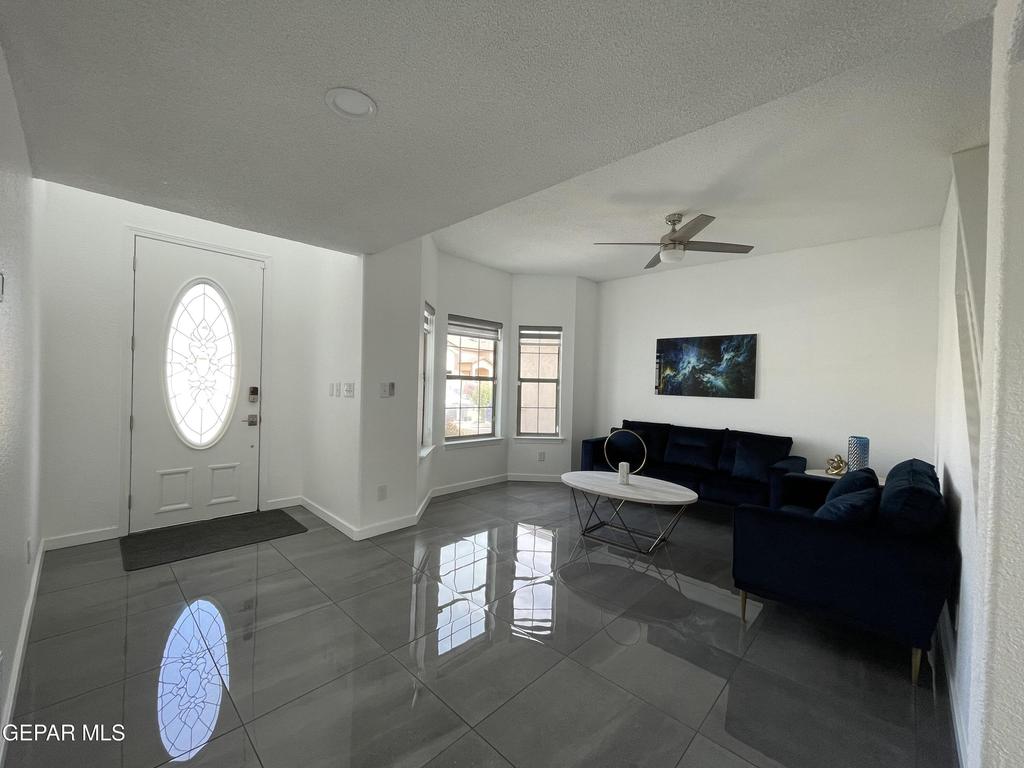
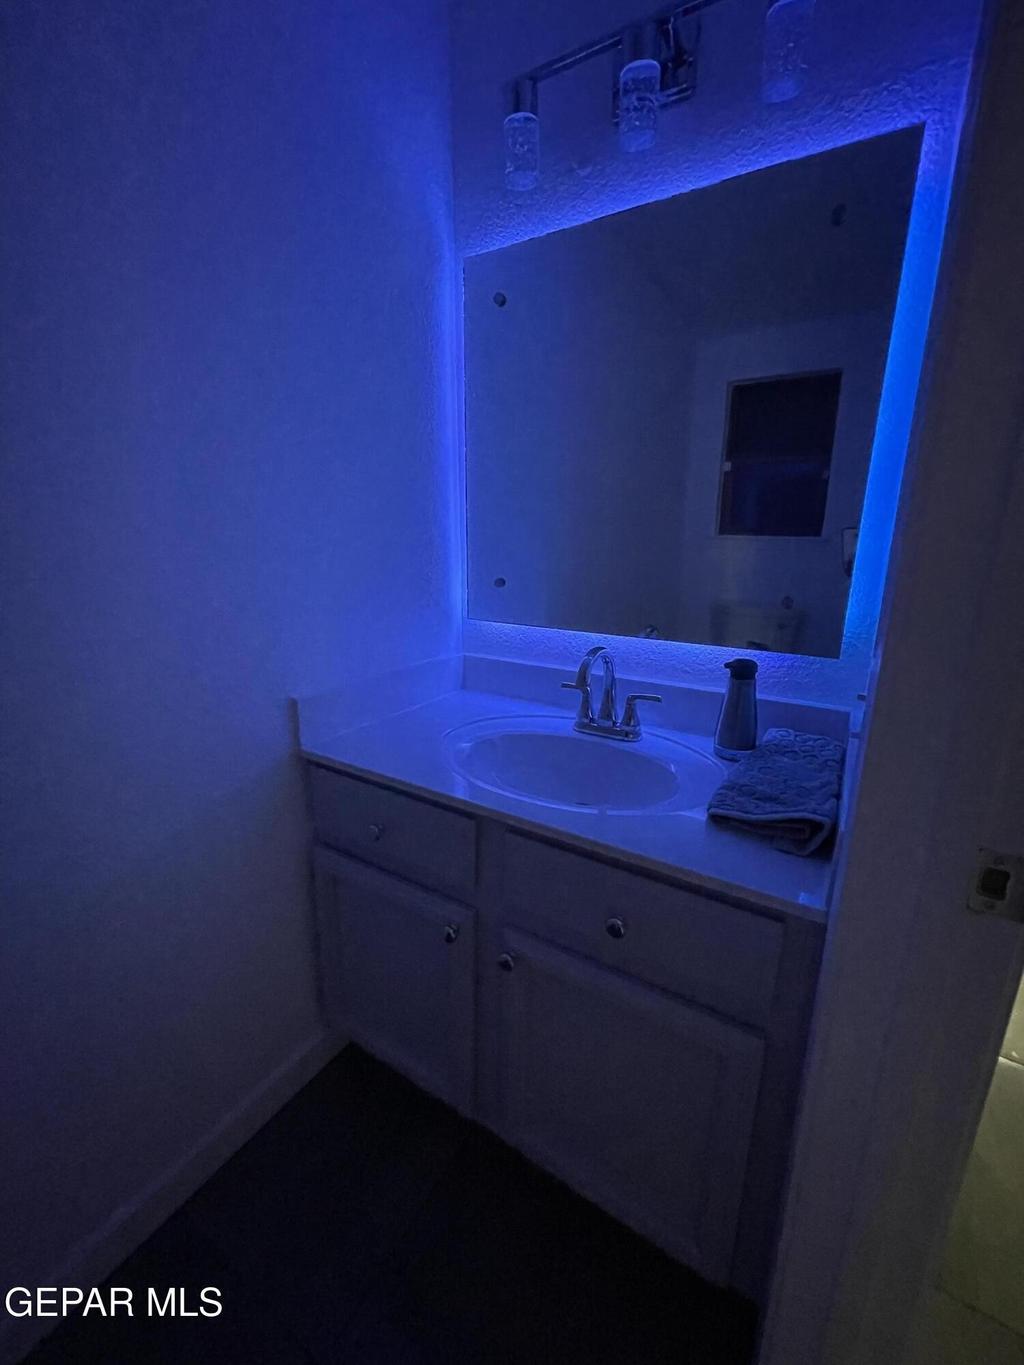
[[800]]3624 Tierra Calida Drive is listed for sale at 359,900. The Single Family property has 4 bedrooms, 2 Full Bathrooms, 1 Half Bathroom, 2812 square feet, and was built in 2006. The lot size is 5227.2 Square feet.[[500]]Experience refined living in this fully remodeled residence showcasing exceptional curb appeal and a sleek, modern minimalist design. Thoughtfully upgraded throughout, the home features elegant tile flooring that flows seamlessly across all living spaces, creating a cohesive and sophisticated aesthetic. Step into a formal living room that sets the tone for upscale entertaining, complemented by an expansive great room designed for both comfort and grandeur. The chef-inspired kitchen serves as the heart of the home, complete with generous counter space, bar seating, and effortless connection to the dining area and outdoor seating--perfect for hosting in style. Upstairs, retreat to four beautifully appointed bedrooms, including a luxurious primary suite offering an impressive sense of space, a sitting area, and a stunning spa-like bathroom with contemporary finishes and Texas-sized walk in closet. A rare opportunity to enjoy a turnkey, modern home that blends luxury, functionality, and impeccable design.
Experience refined living in this fully remodeled residence showcasing exceptional curb appeal and a sleek, modern minimalist design. Thoughtfully upgraded throughout, the home features elegant tile flooring that flows seamlessly across all living spaces, creating a cohesive and sophisticated aesthetic. Step into a formal living room that sets the tone for upscale entertaining, complemented by an expansive great room designed for both comfort and grandeur. The chef-inspired kitchen serves as the heart of the home, complete with generous counter space, bar seating, and effortless connection to the dining area and outdoor seating--perfect for hosting in style. Upstairs, retreat to four beautifully appointed bedrooms, including a luxurious primary suite offering an impressive sense of space, a sitting area, and a stunning spa-like bathroom with contemporary finishes and Texas-sized walk in closet. A rare opportunity to enjoy a turnkey, modern home that blends luxury, functionality, and impeccable design.
Disclaimer: Lot configuration and dimensions are estimates, not based on personal knowledge and come from a third party (Digital Map Products); therefore, you should not rely on the estimates and perform independent confirmation as to their accuracy
View neighborhood information
Ready to Sell your Home?
Request a complimentary home selling analysis featuring recently sold properties, market trends, home valuations and a personalized market update.
School information is computer generated and may not be accurate or current. Buyer must independently verify and confirm enrollment. Please contact the school district to determine the schools to which this property is zoned.







 Just listed
 Currency converter





 Share


 Erase note
 You currently have no custom folders