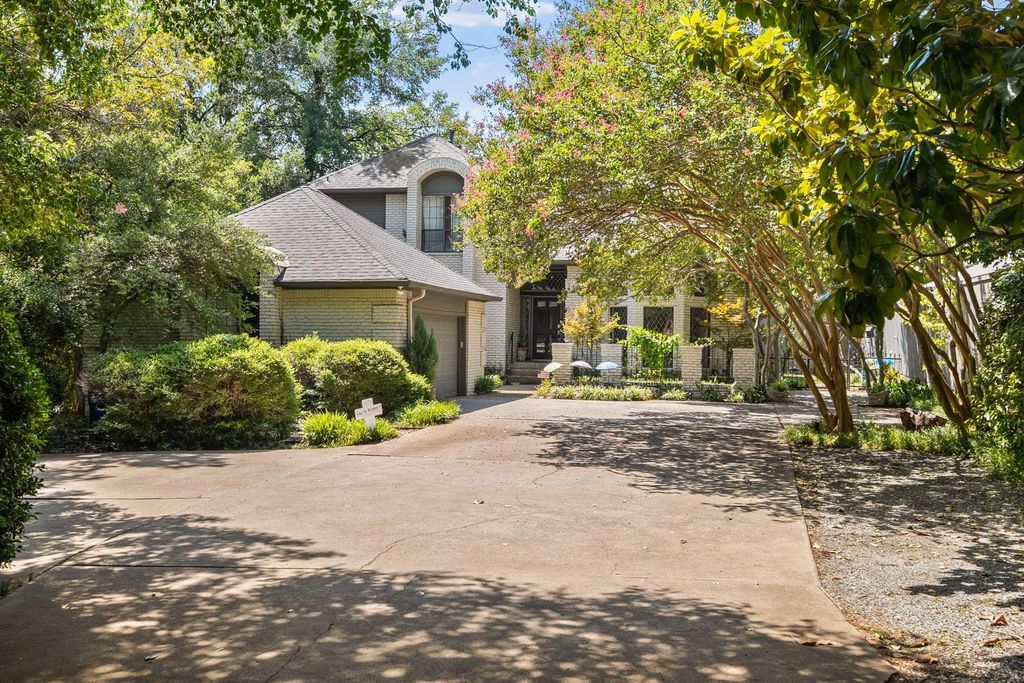
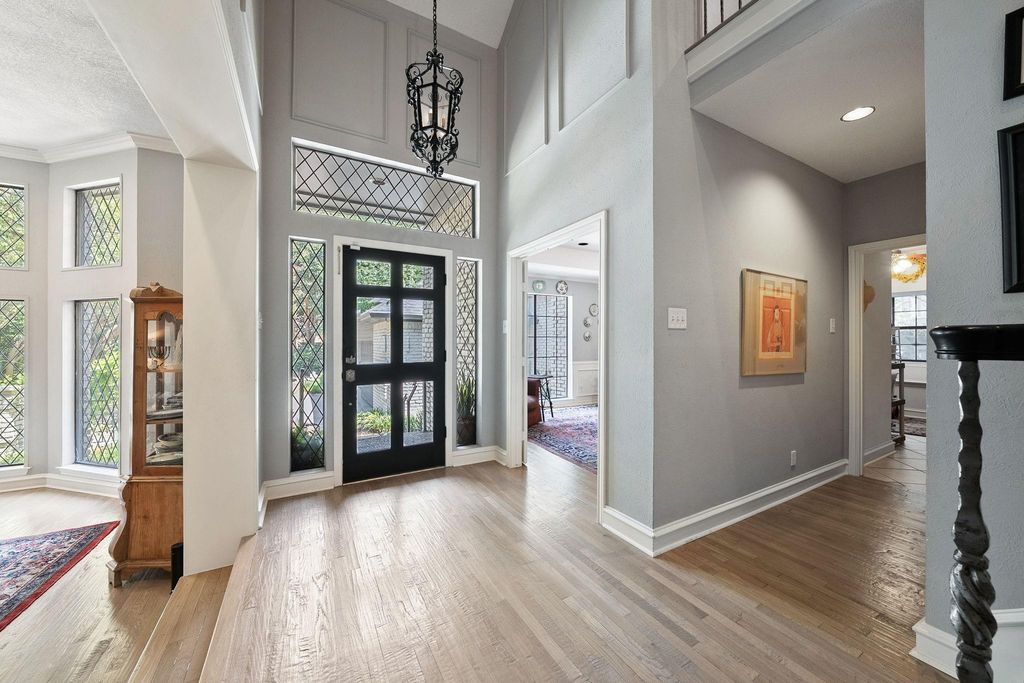
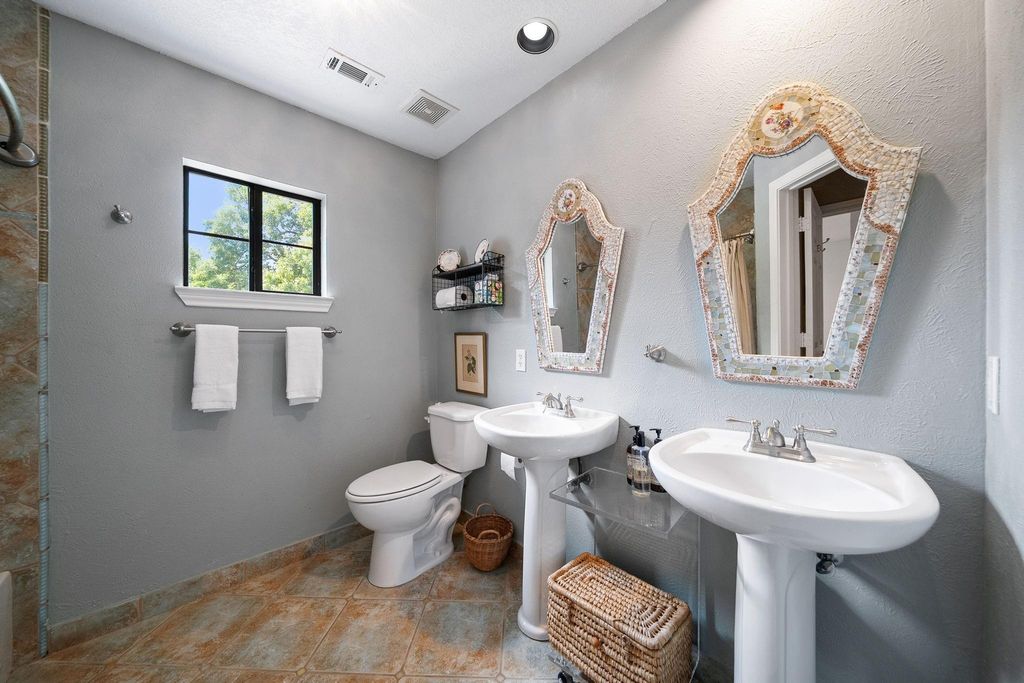
[[800]]6920 Gaston Ave is listed for sale at 1,699,000. The Residential - Single Family property has 5 bedrooms, 4 Full Bathrooms, 1 Half Bathroom, 4121 square feet, and was built in 1982. The lot size is 20342.5 Square feet.[[500]]Nestled on nearly a half-acre lot along prestigious Gaston Avenue, this exceptional Lakewood home blends timeless style with intentional updates. Set well back from the street, the home welcomes you with a grand drive-up that offers abundant parking and an elevated sense of privacy. Inside, the gracious entry is flanked by an elegant formal living room and a spacious dining room designed for entertaining. The heart of the home is the chefs kitchen complete with a massive center island, 48-inch range, built-in refrigerator, and walk-in pantry which flows seamlessly into the main living area. The thoughtful floor plan features a private, downstairs primary suite with a spa like bath and expansive walk-in closet. A secondary downstairs bedroom with an ensuite bath serves as the perfect guest or multi-generational suite. Upstairs, you will find three additional bedrooms and a game room. The outdoor oasis is a true retreat, boasting a resort style pool and spa, a large, covered patio, and a massive lawn. Boasting premier walkability and convenience, the home feeds into highly rated Lakewood Elementary and sits just steps from White Rock Lake, Lakewood Country Club, Santa Fe Trail head, and Lindsley Park. Roof: 2026. HVACs: 2025. Pool: 2017
Nestled on nearly a half-acre lot along prestigious Gaston Avenue, this exceptional Lakewood home blends timeless style with intentional updates. Set well back from the street, the home welcomes you with a grand drive-up that offers abundant parking and an elevated sense of privacy. Inside, the gracious entry is flanked by an elegant formal living room and a spacious dining room designed for entertaining. The heart of the home is the chef’s kitchen complete with a massive center island, 48-inch range, built-in refrigerator, and walk-in pantry which flows seamlessly into the main living area. The thoughtful floor plan features a private, downstairs primary suite with a spa like bath and expansive walk-in closet. A secondary downstairs bedroom with an ensuite bath serves as the perfect guest or multi-generational suite. Upstairs, you will find three additional bedrooms and a game room. The outdoor oasis is a true retreat, boasting a resort style pool and spa, a large, covered patio, and a massive lawn. Boasting premier walkability and convenience, the home feeds into highly rated Lakewood Elementary and sits just steps from White Rock Lake, Lakewood Country Club, Santa Fe Trail head, and Lindsley Park. Roof: 2026. HVACs: 2025. Pool: 2017
Disclaimer: Lot configuration and dimensions are estimates, not based on personal knowledge and come from a third party (Digital Map Products); therefore, you should not rely on the estimates and perform independent confirmation as to their accuracy
View neighborhood information
Ready to Sell your Home?
Request a complimentary home selling analysis featuring recently sold properties, market trends, home valuations and a personalized market update.
School information is computer generated and may not be accurate or current. Buyer must independently verify and confirm enrollment. Please contact the school district to determine the schools to which this property is zoned.










 Currency converter








 Share
Share


 Erase note
 You currently have no custom folders