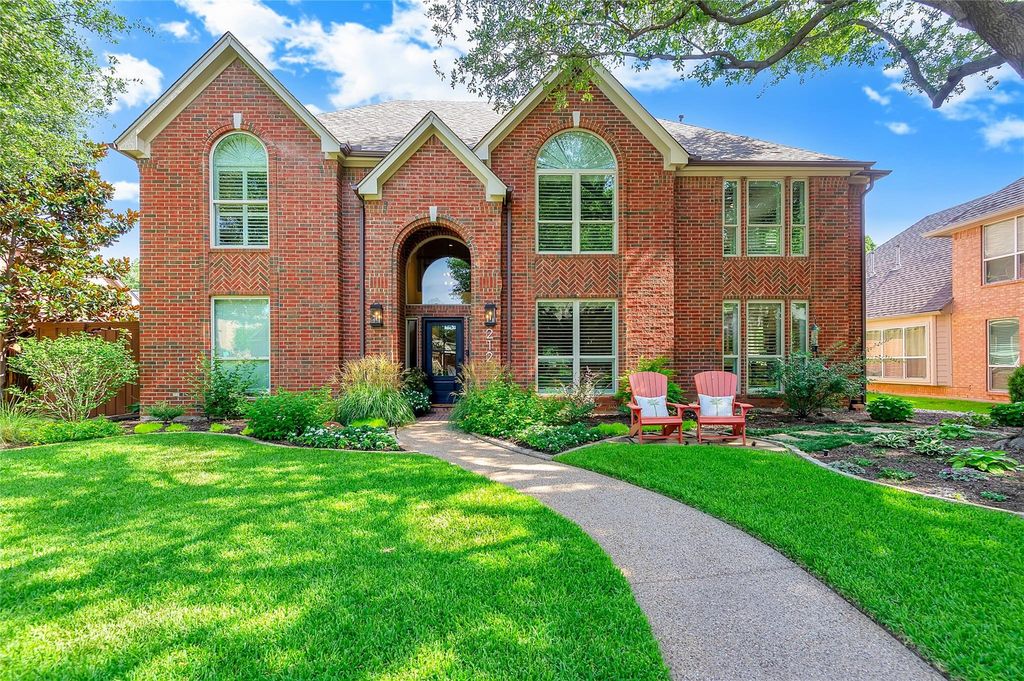
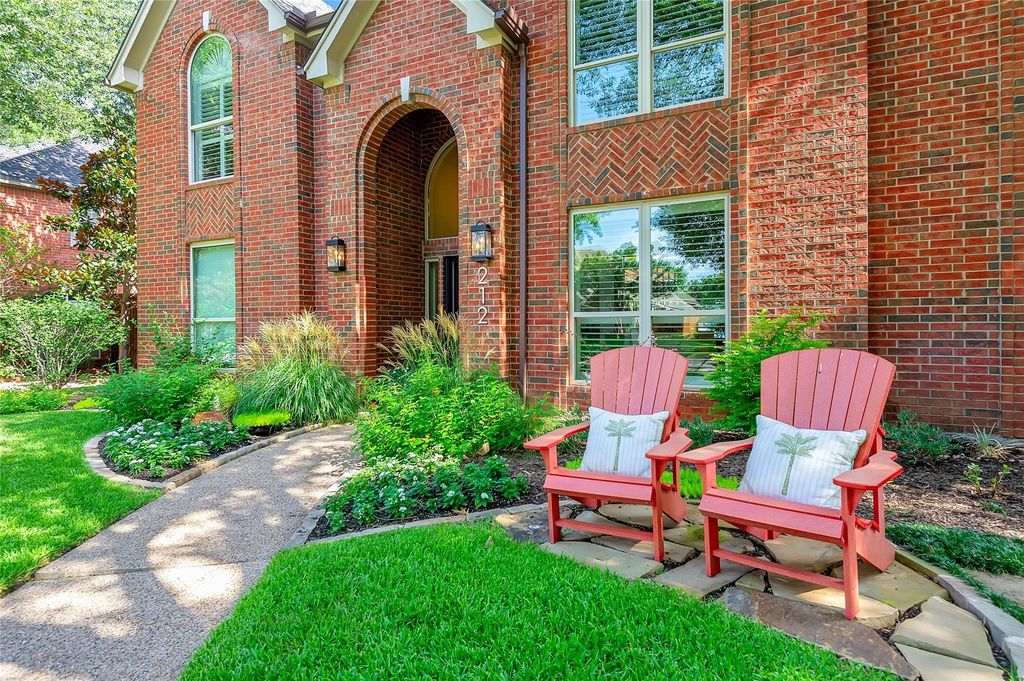
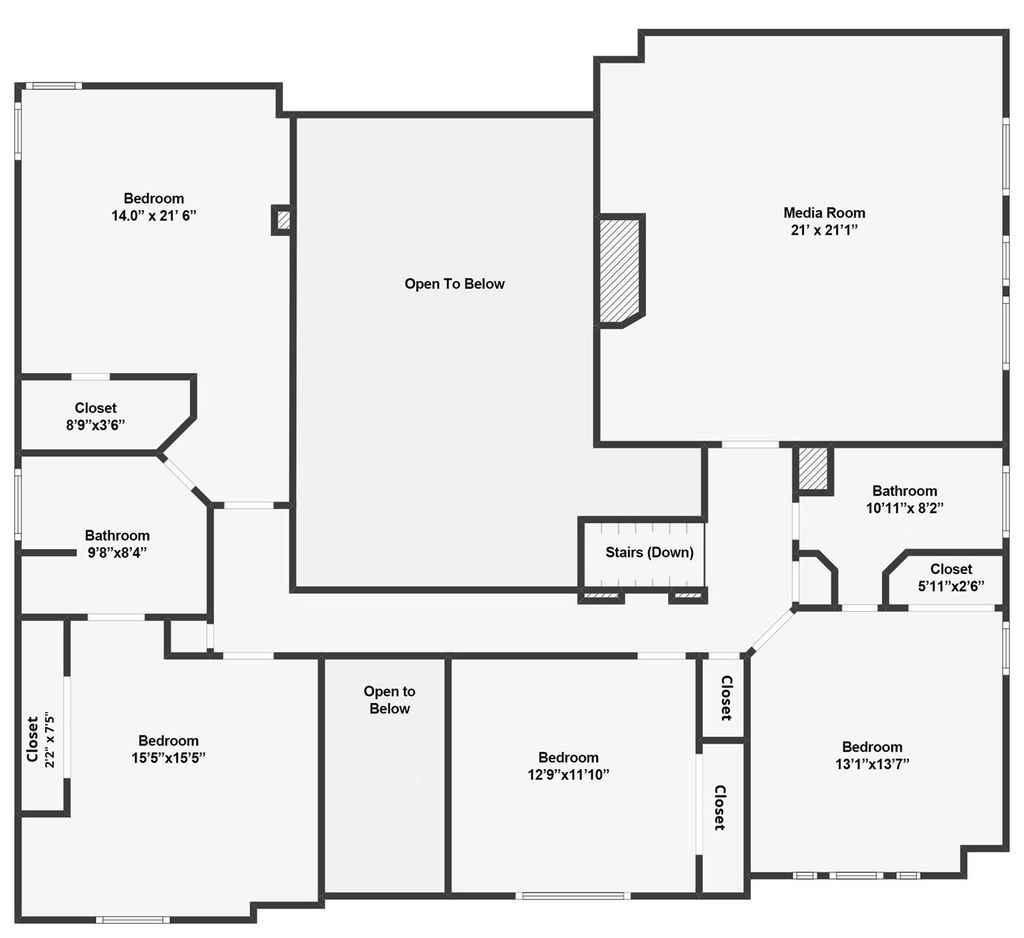
212 Pecan Hollow Dr is listed for sale at $ 939,900. The Residential - Single Family property has 5 bedrooms, 3 Full Bathrooms, 1 Half Bathroom, 3839 square feet and was built in 1991. The lot size is 0.212 Acres. BRNestled in the heart of Coppell, this stunning two-story home combines timeless elegance with modern updates, offering an ideal blend of comfort, functionality, and luxury. With a thoughtfully designed floor plan, this residence features a split staircase that adds architectural interest and easy access to both levels. As you enter, you’re greeted by hardwood floors that flow seamlessly throughout the main living areas, creating a warm and inviting atmosphere. The spacious family room is filled with natural light thanks to the replaced energy-efficient windows, which enhance both the aesthetic and energy performance of the home. The open-concept design connects the living and family room areas, making it perfect for entertaining guests or spending quality time with family. Just off the family room, the updated kitchen is a true chef’s delight. It features sleek quartz countertops with a granite island, stainless steel appliances, recently painted ample cabinetry, a stylish backsplash, and a large center island that serves as both a prep space and gathering hub. Upstairs, the home continues to impress with generously sized secondary bedrooms and a large game room-media room. Step outside into your private backyard oasis, where a sparkling pool and attached spa await, perfect for relaxing after a long day or entertaining during warm Texas evenings. Additional features of the home include a new HVAC system for the second floor, an oversized two-car garage with ample storage. Extra parking pad off garage driveway. Located in a highly desirable neighborhood in Coppell, this home is minutes from top-rated schools, parks, shopping and dining, offering the perfect combination of convenience and community.
Nestled in the heart of Coppell, this stunning two-story home combines timeless elegance with modern updates, offering an ideal blend of comfort, functionality, and luxury. With a thoughtfully designed floor plan, this residence features a split staircase that adds architectural interest and easy access to both levels. As you enter, you're greeted by hardwood floors that flow seamlessly throughout the main living areas, creating a warm and inviting atmosphere. The spacious family room is filled with natural light thanks to the replaced energy-efficient windows, which enhance both the aesthetic and energy performance of the home. The open-concept design connects the living and family room areas, making it perfect for entertaining guests or spending quality time with family. Just off the family room, the updated kitchen is a true chef’s delight. It features sleek quartz countertops with a granite island, stainless steel appliances, recently painted ample cabinetry, a stylish backsplash, and a large center island that serves as both a prep space and gathering hub. Upstairs, the home continues to impress with generously sized secondary bedrooms and a large game room-media room. Step outside into your private backyard oasis, where a sparkling pool and attached spa await, perfect for relaxing after a long day or entertaining during warm Texas evenings. Additional features of the home include a new HVAC system for the second floor, an oversized two-car garage with ample storage. Extra parking pad off garage driveway. Located in a highly desirable neighborhood in Coppell, this home is minutes from top-rated schools, parks, shopping and dining, offering the perfect combination of convenience and community.
1/Double Sided,Family Room,Gas,Gas Logs,Living Room,See Through Fireplace
Floors
Carpet, Ceramic Tile, Hardwood
Cooling
Central Air
Heating
Central, Natural Gas
Window
Bay Window(s),Shutters,Window Coverings
Appliances
Dishwasher, Disposal, Electric Cooktop, Electric Oven, Gas Water Heater, Microwave, Convection Oven, Double Oven
Security System
Security System Owned,Smoke Detector(s)
Interior
Built-in Features, Cable TV Available, Chandelier, Decorative Lighting, Eat-in Kitchen, Flat Screen Wiring, Granite Counters, High Speed Internet Available, Kitchen Island, Multiple Staircases, Open Floorplan, Pantry, Walk-In Closet(s), Wet Bar
Disclaimer: Lot configuration and dimensions are estimates, not based on personal knowledge and come from a third party (Digital Map Products); therefore, you should not rely on the estimates and perform independent confirmation as to their accuracy
Ready to Sell your Home?
Request a complimentary home selling analysis featuring recently sold properties, market trends, home valuations and a personalized market update.
School information is computer generated and may not be accurate or current. Buyer must independently verify and confirm enrollment. Please contact the school district to determine the schools to which this property is zoned.











 Just listed
 Currency converter








 Share
Share


 Erase note
 You currently have no custom folders