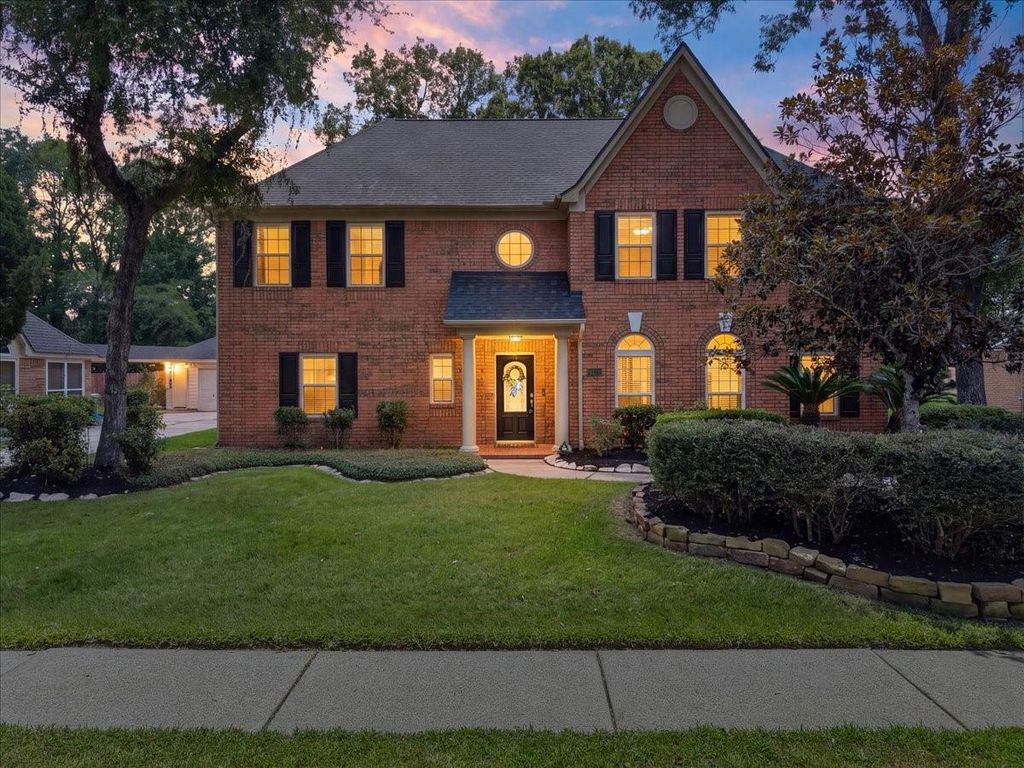
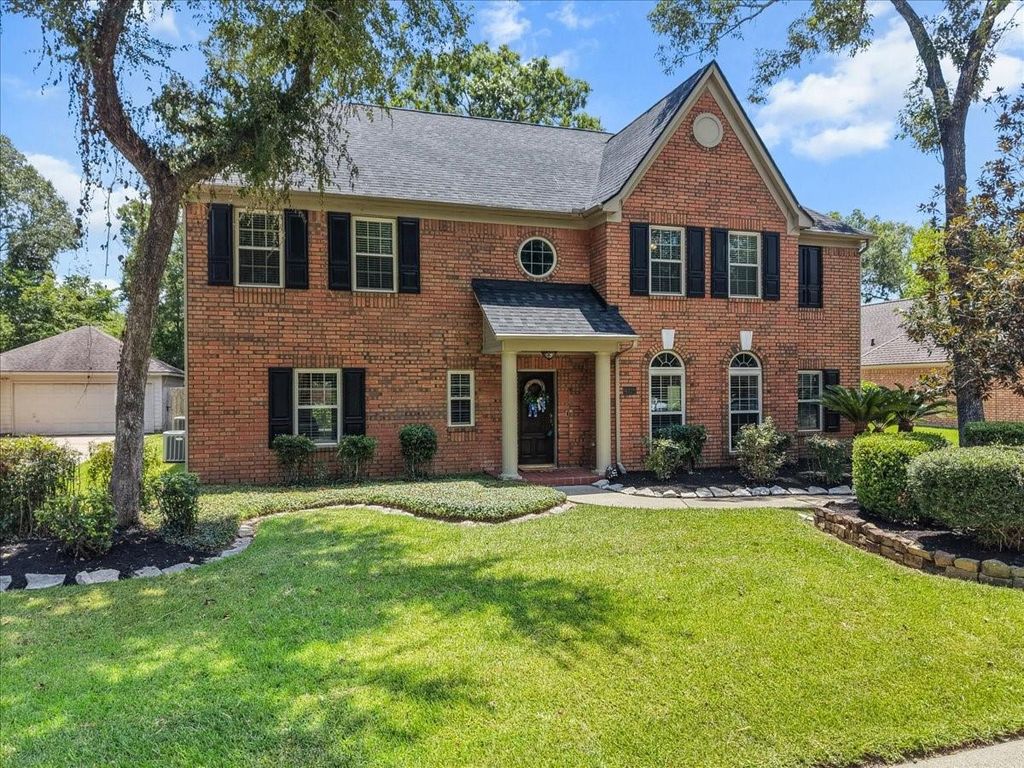
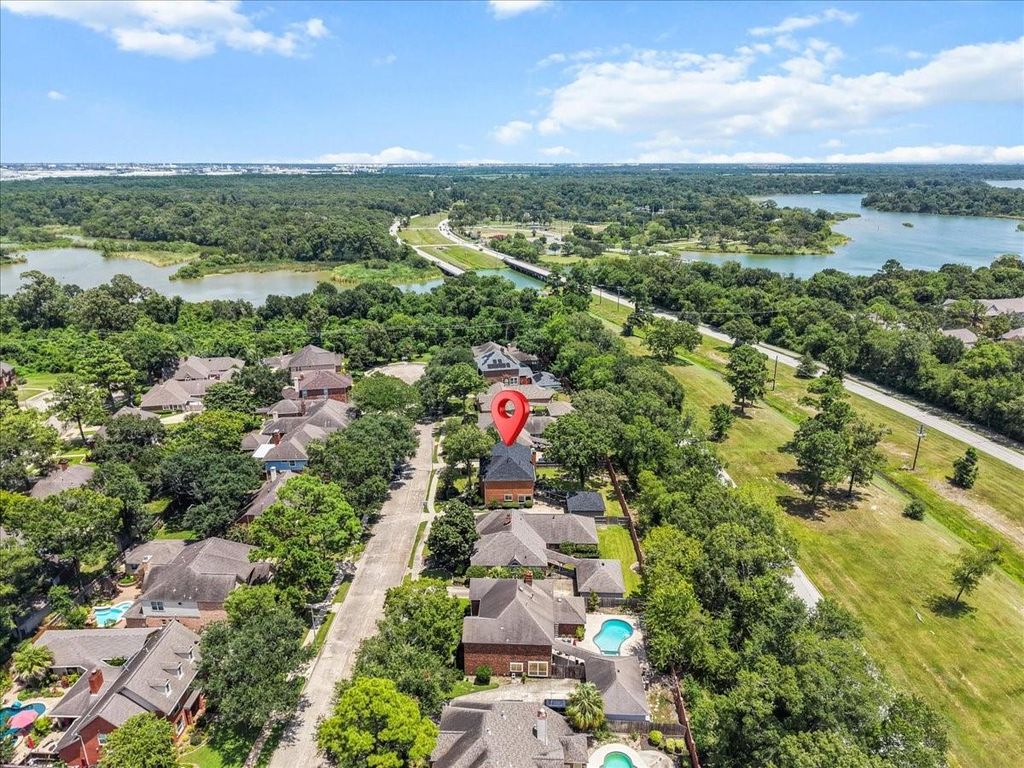
4318 Island Hills Dr is listed for sale at $ 449,900. The Single-Family property has 4 bedrooms, 2 Full Bathrooms, 1 Half Bathroom, 3164 square feet and was built in 1988. The lot size is 9840 Square feet. BRCharming two-story home on a quiet cul-de-sac in the desirable Brookwood subdivision. The spacious primary suite is located on the main floor and features a large en-suite bath with dual sinks, separate soaking tub and walk-in shower, and two walk-in closets. The kitchen with breakfast nook opens to the living and dining areas, with a separate utility room for added convenience. Enjoy no back neighbors and serene wooded views from the rear windows. Upstairs offers additional bedrooms, space to add a home office, and a large second living area destined to be your recreation room, media room, or more. Excellent temperature insulation, energy efficiency, noise insulation and storm protection is provided by the updated Hurricane-rated Simonton StormBreaker Plus 300VL windows. Neighborhood amenities include a pool, tennis courts, and walking paths, with multiple parks nearby. A perfect blend of comfort, safety, and nature!
Charming two-story home on a quiet cul-de-sac in the desirable Brookwood subdivision. The spacious primary suite is located on the main floor and features a large en-suite bath with dual sinks, separate soaking tub and walk-in shower, and two walk-in closets. The kitchen with breakfast nook opens to the living and dining areas, with a separate utility room for added convenience. Enjoy no back neighbors and serene wooded views from the rear windows. Upstairs offers additional bedrooms, space to add a home office, and a large second living area destined to be your recreation room, media room, or more. Excellent temperature insulation, energy efficiency, noise insulation and storm protection is provided by the updated Hurricane-rated Simonton StormBreaker Plus 300VL windows. Neighborhood amenities include a pool, tennis courts, and walking paths, with multiple parks nearby. A perfect blend of comfort, safety, and nature!
Disclaimer: Lot configuration and dimensions are estimates, not based on personal knowledge and come from a third party (Digital Map Products); therefore, you should not rely on the estimates and perform independent confirmation as to their accuracy
Ready to Sell your Home?
Request a complimentary home selling analysis featuring recently sold properties, market trends, home valuations and a personalized market update.
School information is computer generated and may not be accurate or current. Buyer must independently verify and confirm enrollment. Please contact the school district to determine the schools to which this property is zoned.











 Just listed
 Currency converter








 Share
Share


 Erase note
 You currently have no custom folders