loading

4224 Amherst Ave

University Park, TX 75225
Get Directions →
Sold
Sold
$3,830,001 - $4,418,000
Sold on October 23, 2026
4 Bedroom(s)
5 Full Bath(s)
4,910 Sqft
0.19 Lot Acres
Residential - Single Family

Get full access to Premium Content

Premium Content such as Sold Prices, Property History Reports and Saved Searches.

Sign in to view Premium Content

Description

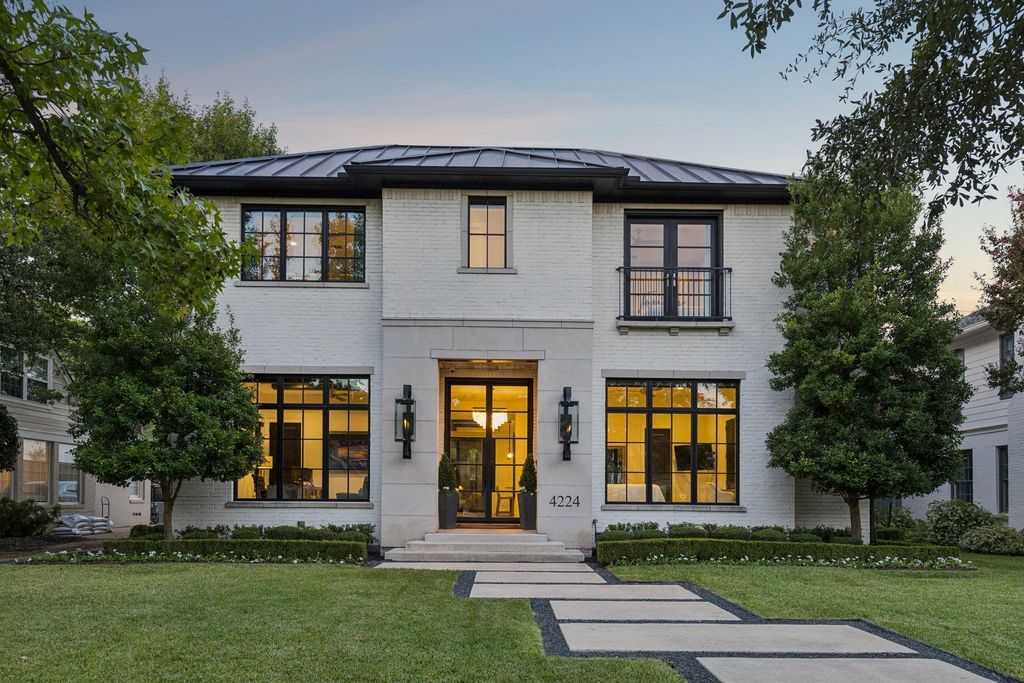
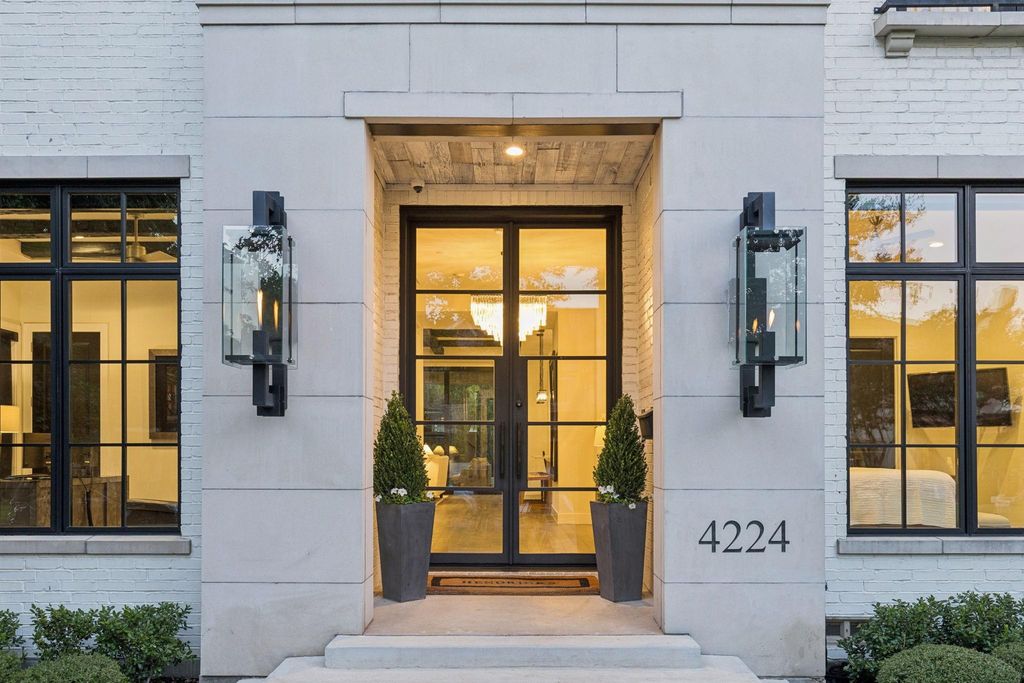
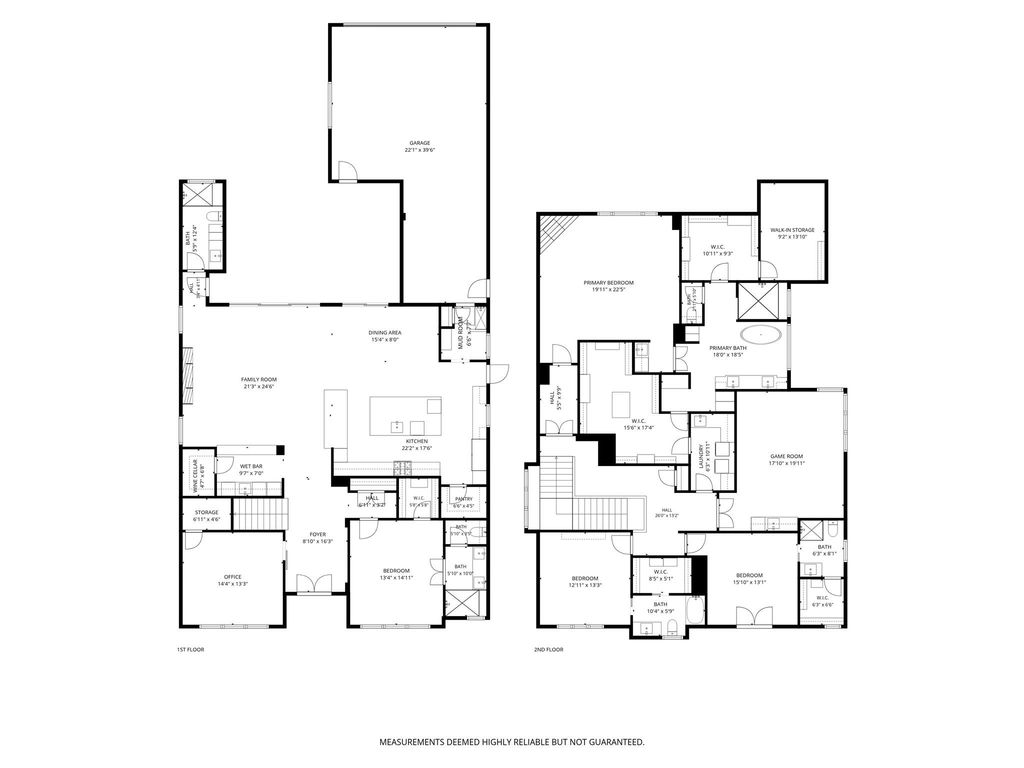
A beautifully crafted 2017 custom one-owner home at 4224 Amherst Avenue in the heart of University Park is designed for effortless, efficient living. It offers 4,910 square feet, four bedrooms, five full baths, and a pool. The home balances timeless style with thoughtful functionality. Complete smart-home integration controls automatic shades, lighting, and sound throughout. The floor plan includes a first-floor bedroom with an en suite bath, a private office, a wet bar, and a 550-bottle walk-in wine closet. Upstairs, the primary suite features a spa-like bath and two generous closets, along with two additional en suite bedrooms, a light-filled game room, and a utility room. Wood floors, antique beams, and abundant natural light create a warm, inviting atmosphere throughout. The kitchen opens to an outdoor living area with expansive sliding glass doors, a fireplace, a retractable Phantom-screened patio, an outdoor kitchen, and views of the pool beyond. The three-car garage is equipped and ready for two electric vehicles.

MLS#
NTREIS-21405057
List Price
$3,950,000 ($804/Sqft.)
Sold Price Range
$3,830,001 - $4,418,000
Listing Status
Sold
Address
4224 Amherst Ave
City
University Park
State
TX
Zip Code
75225
County
Dallas County
Subdivision
Idlewild
Legal Description
IDLEWILD BLK 4 LOT 17
Property Type
Residential - Single Family
Bedroom
4 Bedroom(s)
Bath
5 Full Bath(s)
Garages
3 / Attached,Oversized
Stories
2
Architecture Style
Traditional
Year Built
2017 / Appraisal District
Building Size
4,910 Sqft/Appraisal District
Lot Size
0.19 Lot Acres./PUBREC

Rooms

Living
20 x 19, 1st
Kitchen
20 x 16, 1st
Primary Bedroom
22 x 18, 2nd
Bedroom
13 x 13, 2nd
Bedroom
13 x 13, 2nd
Bedroom-2nd Primary
15 x 14, 1st
Bath
1st
Game Room
18 x 15, 2nd
Mud Room
7 x 7, 1st
Utility Room Desc
10 x 6, 2nd

Interior

Number Of Living Area
2
Fireplace
3/Bedroom,Living Room,Outside
Floors
Tile, Wood
Cooling
Central Air, Zoned
Heating
Central, ENERGY STAR Qualified Equipment, ENERGY STAR/ACCA RSI Qualified Installation, Fireplace(s), Zoned
Window
Electric Shades,Window Coverings
Appliances
Built-in Coffee Maker, Built-in Refrigerator, Commercial Grade Vent, Dishwasher, Disposal, Dryer, Gas Cooktop, Gas Water Heater, Ice Maker, Microwave, Convection Oven, Double Oven, Plumbed For Gas in Kitchen, Refrigerator, Tankless Water Heater, Vented Exhaust Fan, Warming Drawer, Water Filter, Water Purifier
Other Equipment
Call Listing Agent,Irrigation Equipment
Security System
Burglar,Carbon Monoxide Detector(s),Fire Alarm,Fire Sprinkler System,Prewired,Security System,Smoke Detector(s)
Interior
Built-in Features, Built-in Wine Cooler, Cable TV Available, Chandelier, Decorative Lighting, Double Vanity, Eat-in Kitchen, Flat Screen Wiring, High Speed Internet Available, In-Law Suite Floorplan, Kitchen Island, Natural Woodwork, Open Floorplan, Pantry, Smart Home System, Sound System Wiring, Walk-In Closet(s), Wet Bar, Second Primary Bedroom

Exterior

Roof
Metal
Foundation
Pillar/Post/Pier
Private Pool
Yes
Private Pool Desc
Gunite,Heated,In Ground,Outdoor Pool,Pool Cover,Pool/Spa Combo,Water Feature,Other
Exterior Type
Other
Lot Description
Few Trees, Interior Lot, Landscaped, Oak, Sprinkler System
Garage Size
40 X 22
Parking
Alley Access, Concrete, Driveway, Electric Gate, Electric Vehicle Charging Station(s), Epoxy Flooring, Garage, Garage Door Opener, Garage Double Door, Garage Faces Rear, Kitchen Level, Oversized, Tandem
Parking Space
Garage 3 / Carport 0 / Total Covered 3
Controlled Access
Smart Technology
Fencing
Back Yard,Fenced,Gate,Privacy,Wood
Porch
Covered,Front Porch,Patio,Rear Porch,Screened
Easements
Utilities
Utility
Alley,Cable Available,City Sewer,City Water,Concrete,Curbs,Electricity Available,Individual Gas Meter,Individual Water Meter,Natural Gas Available,Sewer Available,Sidewalk,Underground Utilities
Soil Type
Other
Exterior
Attached Grill, Covered Patio/Porch, Rain Gutters, Lighting, Outdoor Grill, Outdoor Living Center, Private Yard

Extra details you may need to know

Dwelling Type
Single Detached

Lot Information

Lot Size
0.19 Lot Acres /PUBREC
loading
Disclaimer: Lot configuration and dimensions are estimates, not based on personal knowledge and come from a third party (Digital Map Products); therefore, you should not rely on the estimates and perform independent confirmation as to their accuracy
Ready to Sell your Home?
Request a complimentary home selling analysis featuring recently sold properties, market trends, home valuations and a personalized market update.
Start Selling your Home

Information source

North Texas Real Estate Information Systems, Inc.
Source last updated Oct 29, 2026 at 06:39 AM
Listing last updated Oct 26, 2026 at 06:07 PM
View website →

Know the property tax history and market value


Estimate your mortgage payments

Create and estimate your monthly mortgage payment and property taxes based on past rates.

Estimated Monthly Payments

DOWN PAYMENT
Loan Term
$-----
$-----
Full Page
Presented by TimeValue Software ©2021
Principal & InterestTaxes30.4%69.6%
Listing TaxNumbers
Principal & Interest2,841
Taxes1,242
--------
-------- --------

Explore school information

Check out assigned and nearby schools along with their detailed ratings and essential information to help you make informed decisions.

Assigned schools

No school information are there.

View nearby schools view nearby schools

Notice & Disclaimer
School information is computer generated and may not be accurate or current. Buyer must independently verify and confirm enrollment. Please contact the school district to determine the schools to which this property is zoned.
Copyright© 2026 , HOUSTON REALTORS® INFORMATION SERVICE, INC. All Rights Reserved. Data Not Verified/Guaranteed by MLS
Contact agent
Call Callback request