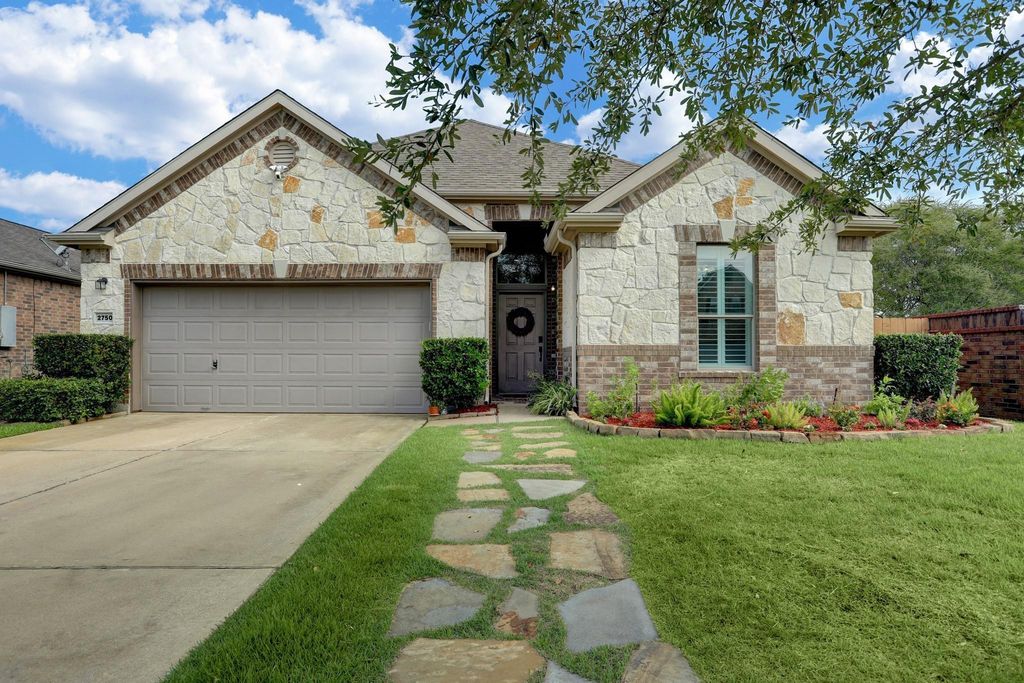
[[800]]2750 Lomelina Ln is listed for sale at 359,000. The Single-Family property has 3 bedrooms, 2 Full Bathrooms, 2185 square feet, and was built in 2014. The lot size is 6987 Square feet.[[500]]Your first impression of this beautifully appointed one-story residence conveys a true sense of pride of ownership. Set on a spacious corner lot, the home welcomes you with an open, airy floor plan, soaring ceilings, and thoughtfully designed living spaces that transition beautifully from relaxed daily living to memorable entertaining. The spacious kitchen serves as the heart of the home, w/oversized island and counter seating, stainless steel appliances, and 42-inch cabinetry that combines timeless appeal with generous storage. The kitchen flows seamlessly into the living area, features expansive 20x20 tile flooring to create a bright, open atmosphere. The generously sized primary suite provides a tranquil retreat, featuring a relaxing garden tub and separate shower designed to offer a spa-inspired experience. The outdoor space adds another layer of comfort and convenience. A sprinkler system helps simplify lawn care, while the mosquito elimination system enhances outdoor enjoyment.
Your first impression of this beautifully appointed one-story residence conveys a true sense of pride of ownership. Set on a spacious corner lot, the home welcomes you with an open, airy floor plan, soaring ceilings, and thoughtfully designed living spaces that transition beautifully from relaxed daily living to memorable entertaining. The spacious kitchen serves as the heart of the home, w/oversized island and counter seating, stainless steel appliances, and 42-inch cabinetry that combines timeless appeal with generous storage. The kitchen flows seamlessly into the living area, features expansive 20x20 tile flooring to create a bright, open atmosphere. The generously sized primary suite provides a tranquil retreat, featuring a relaxing garden tub and separate shower designed to offer a spa-inspired experience. The outdoor space adds another layer of comfort and convenience. A sprinkler system helps simplify lawn care, while the mosquito elimination system enhances outdoor enjoyment.
Disclaimer: Lot configuration and dimensions are estimates, not based on personal knowledge and come from a third party (Digital Map Products); therefore, you should not rely on the estimates and perform independent confirmation as to their accuracy
View neighborhood information
Ready to Sell your Home?
Request a complimentary home selling analysis featuring recently sold properties, market trends, home valuations and a personalized market update.
School information is computer generated and may not be accurate or current. Buyer must independently verify and confirm enrollment. Please contact the school district to determine the schools to which this property is zoned.

 Just listed




 Currency converter








 Share


 Erase note
 You currently have no custom folders