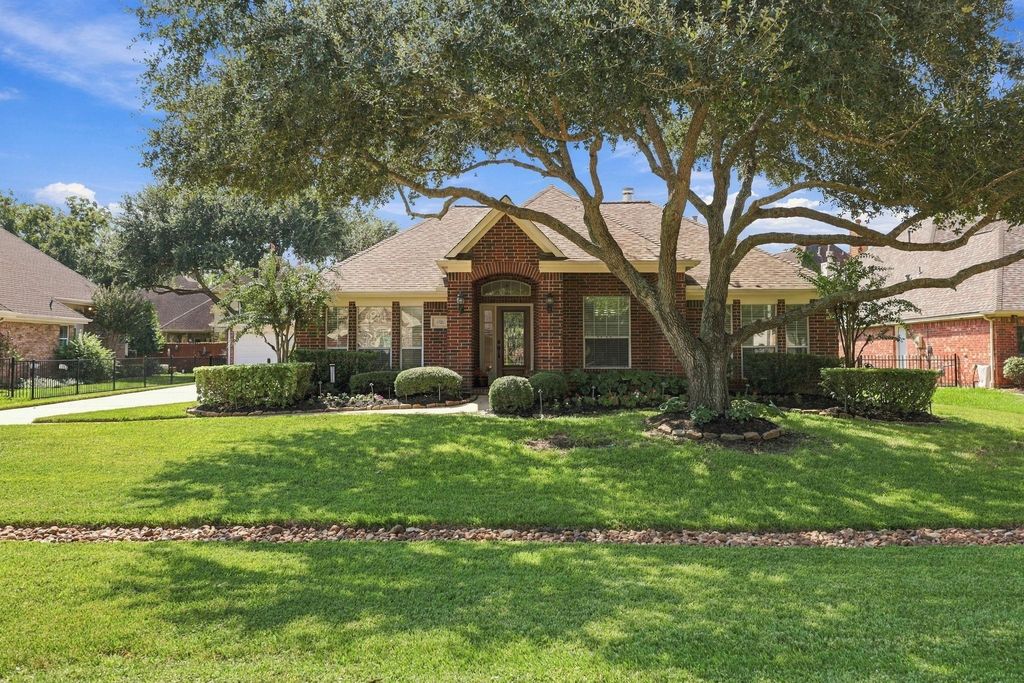
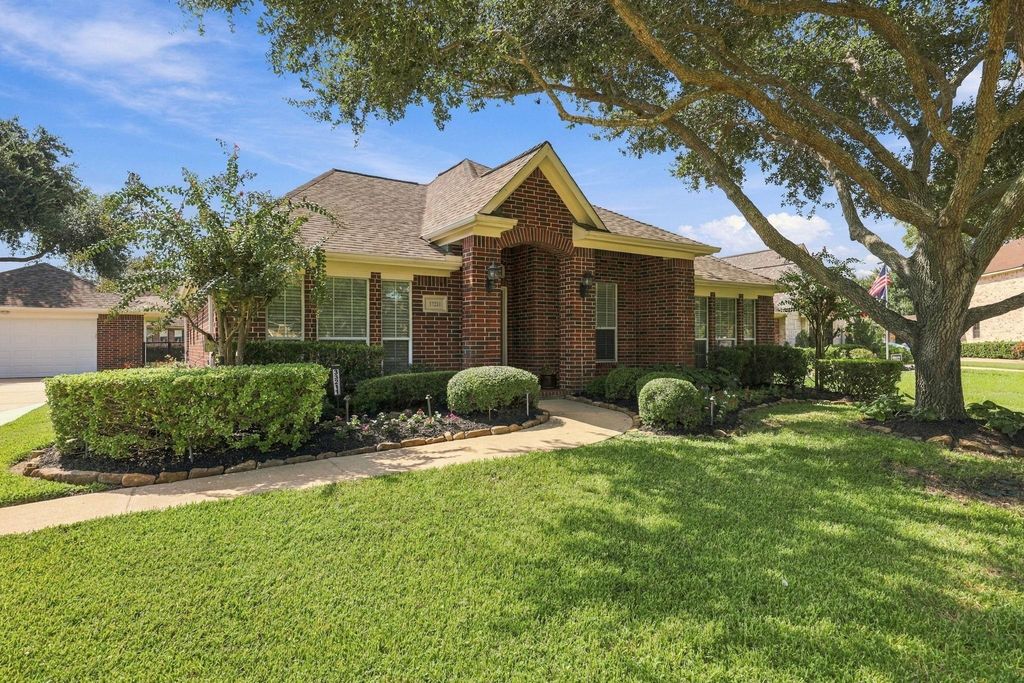
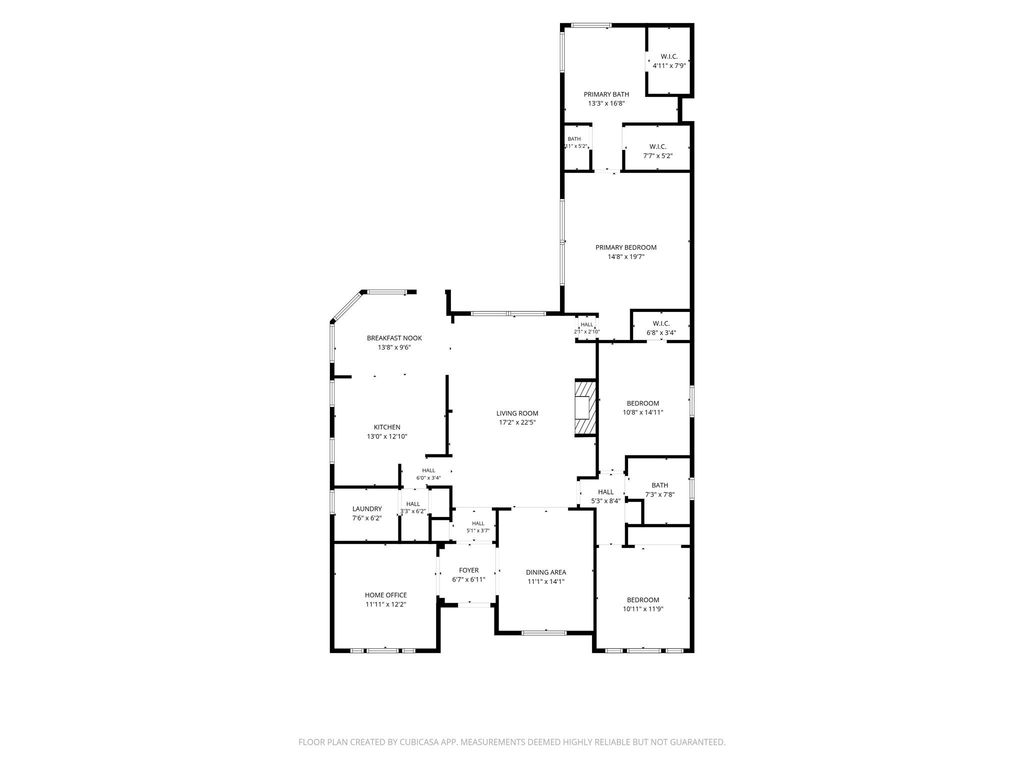
[[800]]33211 Woodton Ct is listed for sale at 475,000. The Single-Family property has 3 bedrooms, 2 Full Bathrooms, 2271 square feet, and was built in 2001. The lot size is 11022 Square feet.[[500]]Welcome to 33211 Woodton Ct., located in the Gated Golf community of Weston Lakes. This meticulously maintained 1-Story home offers 3 Bedrooms, 2 Full Baths, Home Office, Formal Dining Room and is updated and move-in ready. Inside, youll find beautiful wood-look tile flooring throughout, light paint, and updated Kitchen and Baths w/Quartz countertops. GE Cafe stainless steel appliance package. A long driveway leads to a huge Garage, providing plenty of space for vehicles workshop. Whole house GENERATOR. The spacious, Backyard offers plenty of room to relax or entertain. The Front Yard has lush landscape gorgeous Oak tree. Situated on a quiet Cul-De-Sac, this home offers privacy and a peaceful setting. Weston Lakes offers an exceptional lifestyle with 24-Hr. Manned Gate, an 18-hole Golf Course, 2 community pools, tennis pickleball courts, scenic lakes, and the popular Waterside Grill. Enjoy the security of a Gated Community, beautiful surroundings, and a low tax rate.
Welcome to 33211 Woodton Ct., located in the Gated Golf community of Weston Lakes. This meticulously maintained 1-Story home offers 3 Bedrooms, 2 Full Baths, Home Office, Formal Dining Room and is updated and move-in ready. Inside, you’ll find beautiful 'wood-look' tile flooring throughout, light paint, and updated Kitchen and Baths w/Quartz countertops. GE Cafe stainless steel appliance package. A long driveway leads to a huge Garage, providing plenty of space for vehicles & workshop. Whole house GENERATOR. The spacious, Backyard offers plenty of room to relax or entertain. The Front Yard has lush landscape & gorgeous Oak tree. Situated on a quiet Cul-De-Sac, this home offers privacy and a peaceful setting. Weston Lakes offers an exceptional lifestyle with 24-Hr. Manned Gate, an 18-hole Golf Course, 2 community pools, tennis & pickleball courts, scenic lakes, and the popular Waterside Grill. Enjoy the security of a Gated Community, beautiful surroundings, and a low tax rate.
Disclaimer: Lot configuration and dimensions are estimates, not based on personal knowledge and come from a third party (Digital Map Products); therefore, you should not rely on the estimates and perform independent confirmation as to their accuracy
View neighborhood information
Ready to Sell your Home?
Request a complimentary home selling analysis featuring recently sold properties, market trends, home valuations and a personalized market update.
School information is computer generated and may not be accurate or current. Buyer must independently verify and confirm enrollment. Please contact the school district to determine the schools to which this property is zoned.







 Just listed
 Currency converter








 Share


 Erase note
 You currently have no custom folders