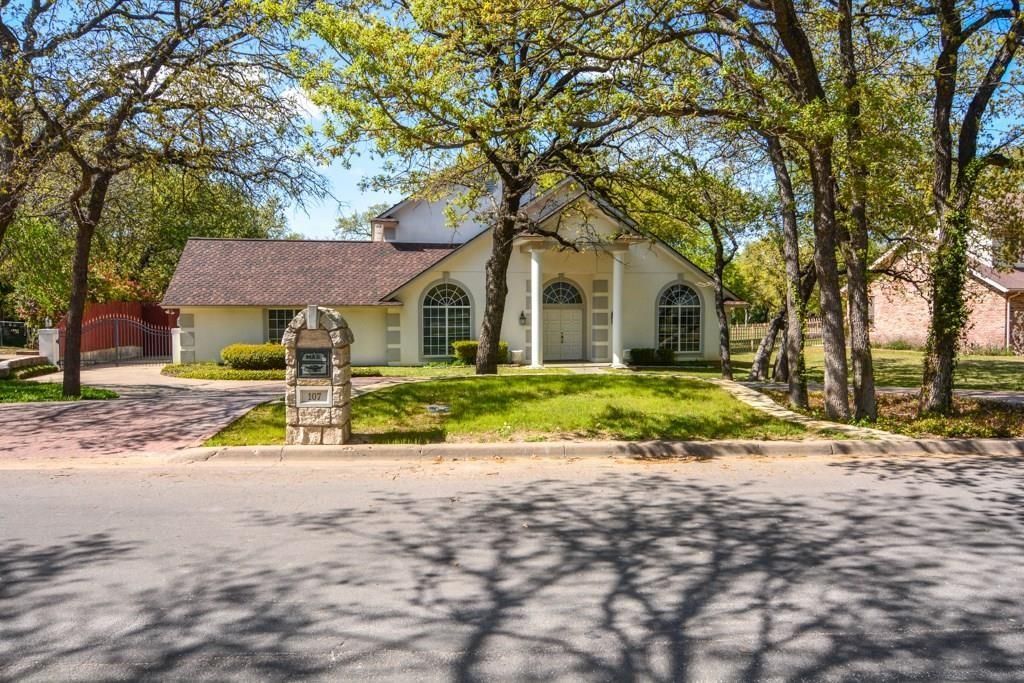
[[800]]107 Sandra Palmer St is listed for sale at 495,000. The Residential - Single Family property has 4 bedrooms, 3 Full Bathrooms, 3078 square feet, and was built in 1993. The lot size is 16509.2 Square feet.[[500]]PRICED TO SELL! More photos coming soon. Some homes are built for show and some are built for living, and this custom two story stucco home in Golf Country Estates manages to do both. Set right on the 8th fairway, it offers four bedrooms, three full baths, two living areas and two dining areas, giving everyone room to spread out on a quiet weeknight or gather together when the house is full. Upstairs, the game room with its custom bar is ready for game day, and a private redwood sauna is waiting for you after a long week. Step out onto the balcony with your morning coffee and take in the view of the course and the backyard below. That backyard is the real showstopper, with a gunite pool, rock sitting area with fireplace, and an enclosed back porch with a Master Spa hot tub that make every weekend feel like a getaway without ever leaving home. Whether youre hosting friends or unwinding after a round of golf, this is a place youll enjoy every season of the year. Custom touches throughout make this one truly hard to find, so come see it for yourself.
PRICED TO SELL! More photos coming soon. Some homes are built for show and some are built for living, and this custom two story stucco home in Golf Country Estates manages to do both. Set right on the 8th fairway, it offers four bedrooms, three full baths, two living areas and two dining areas, giving everyone room to spread out on a quiet weeknight or gather together when the house is full. Upstairs, the game room with its custom bar is ready for game day, and a private redwood sauna is waiting for you after a long week. Step out onto the balcony with your morning coffee and take in the view of the course and the backyard below. That backyard is the real showstopper, with a gunite pool, rock sitting area with fireplace, and an enclosed back porch with a Master Spa hot tub that make every weekend feel like a getaway without ever leaving home. Whether you’re hosting friends or unwinding after a round of golf, this is a place you’ll enjoy every season of the year. Custom touches throughout make this one truly hard to find, so come see it for yourself.
Built-in Features, Cable TV Available, Cathedral Ceiling(s), Eat-in Kitchen, Granite Counters, High Speed Internet Available, Kitchen Island, Walk-In Closet(s)
Exterior
Roof
Composition
Foundation
Slab
Private Pool
Yes
Private Pool Desc
Fenced,In Ground,Outdoor Pool
Exterior Type
Stucco
Lot Description
Interior Lot, Landscaped, Lrg. Backyard Grass, Many Trees, On Golf Course
Disclaimer: Lot configuration and dimensions are estimates, not based on personal knowledge and come from a third party (Digital Map Products); therefore, you should not rely on the estimates and perform independent confirmation as to their accuracy
View neighborhood information
Ready to Sell your Home?
Request a complimentary home selling analysis featuring recently sold properties, market trends, home valuations and a personalized market update.
School information is computer generated and may not be accurate or current. Buyer must independently verify and confirm enrollment. Please contact the school district to determine the schools to which this property is zoned.





 Just listed
 Currency converter








 Share


 Erase note
 You currently have no custom folders