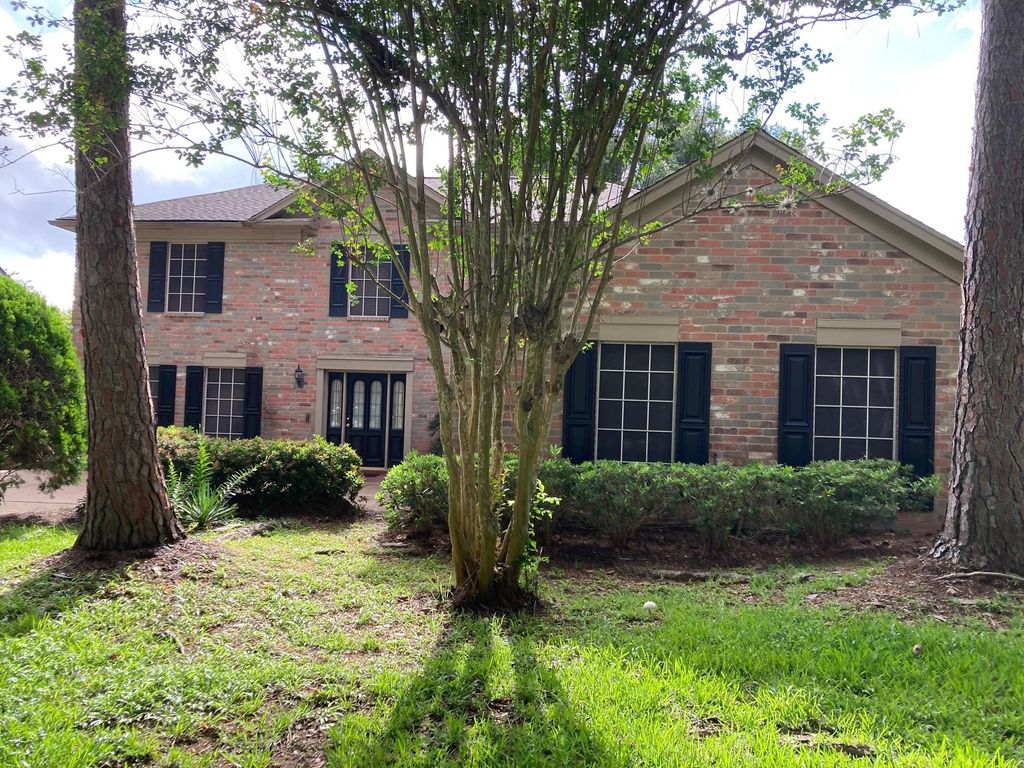
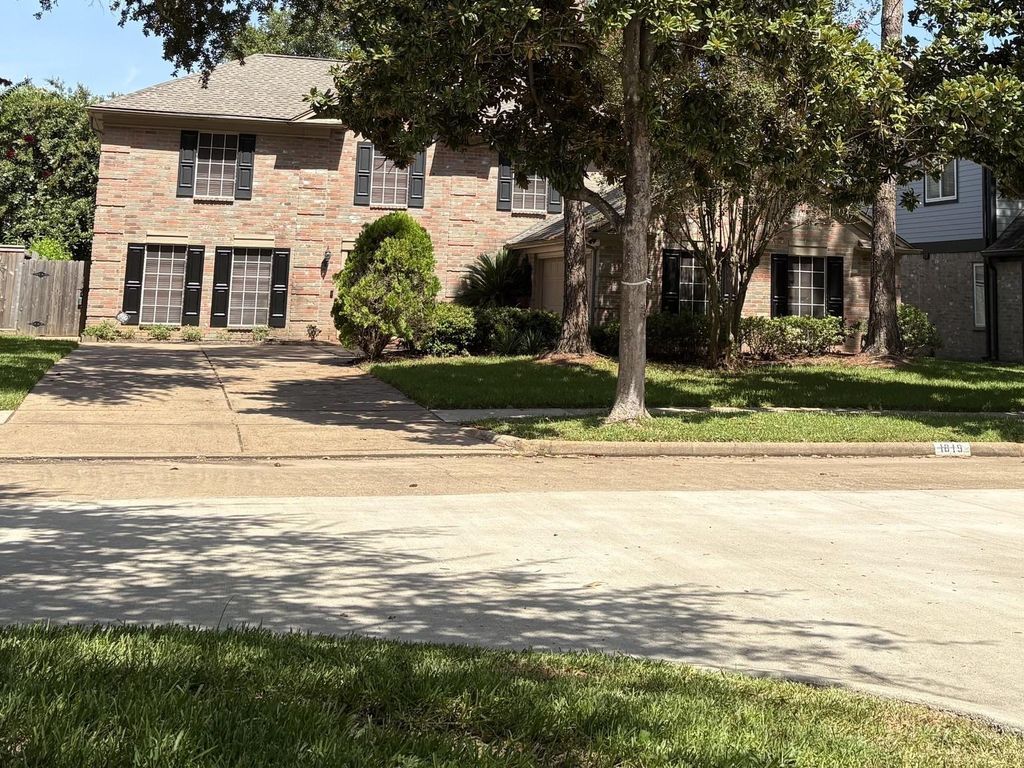
1819 Riverbend Xing is listed for sale at $ 424,500. The Single-Family property has 4 bedrooms, 2 Full Bathrooms, 1 Half Bathroom, 2598 square feet and was built in 1985. The lot size is 8166 Square feet. BRNestled beneath a canopy of mature trees, on a cul-de-sac street with center median in the charming Riverbend South section of First Colony, this updated home offers comfort and timeless appeal. You’ll find an updated kitchen (2022) with granite counters, subway tiles and kitchen island, perfect for entertaining. Also included an oversized kitchen sink with removable dish strainer, commercial style kitchen faucet. Updated primary bath, large primary bedroom with crown molding and vaulted ceiling. Engineered wood floors in formal living, formal dining and family room. Wood paneling accent wall in living and dining with crown molding in living and dining room. large laundry room with room for your second refrigerator. Step outside to your private backyard retreat featuring a large oak tree offering year round shade, perfect for relaxing during our Texas summers. With its exceptional location close to shopping, dining, parks, this is a rare opportunity in First Colony. Never Flooded.
Nestled beneath a canopy of mature trees, on a cul-de-sac street with center median in the charming Riverbend South section of First Colony, this updated home offers comfort and timeless appeal. You'll find an updated kitchen (2022) with granite counters, subway tiles and kitchen island, perfect for entertaining. Also included an oversized kitchen sink with removable dish strainer, commercial style kitchen faucet. Updated primary bath, large primary bedroom with crown molding and vaulted ceiling. Engineered wood floors in formal living, formal dining & family room. Wood paneling accent wall in living and dining with crown molding in living and dining room. large laundry room with room for your second refrigerator. Step outside to your private backyard retreat featuring a large oak tree offering year round shade, perfect for relaxing during our Texas summers. With its exceptional location close to shopping, dining, parks, this is a rare opportunity in First Colony. Never Flooded.
Disclaimer: Lot configuration and dimensions are estimates, not based on personal knowledge and come from a third party (Digital Map Products); therefore, you should not rely on the estimates and perform independent confirmation as to their accuracy
Ready to Sell your Home?
Request a complimentary home selling analysis featuring recently sold properties, market trends, home valuations and a personalized market update.
School information is computer generated and may not be accurate or current. Buyer must independently verify and confirm enrollment. Please contact the school district to determine the schools to which this property is zoned.











 Just listed
 Currency converter








 Share
Share


 Erase note
 You currently have no custom folders