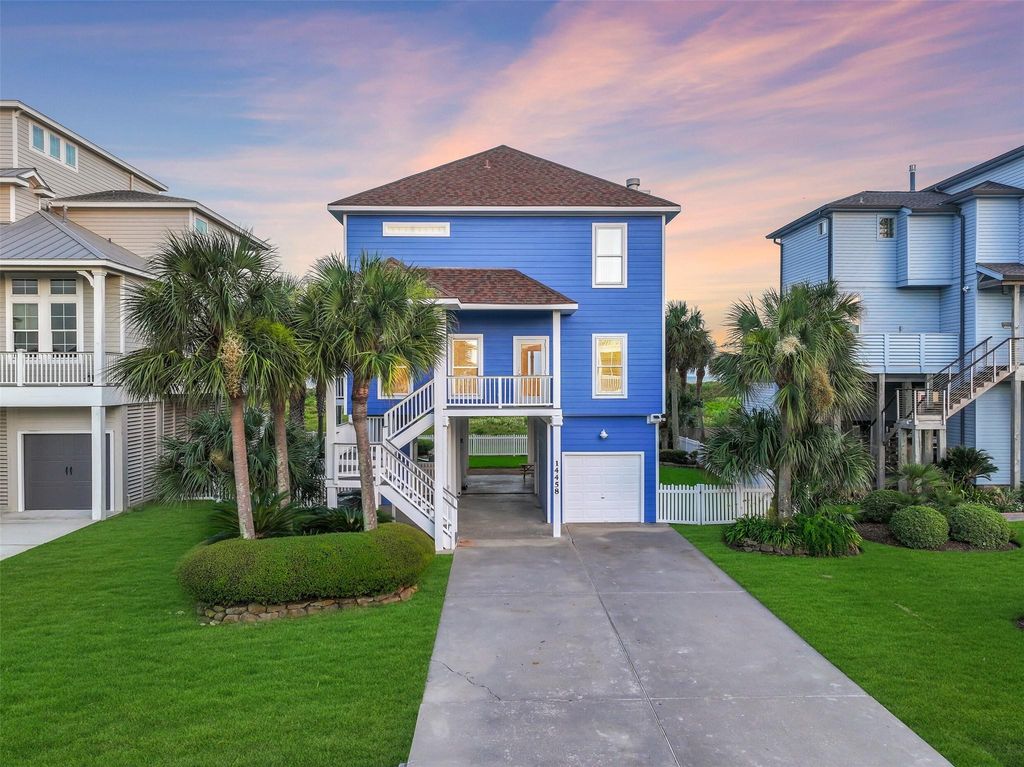
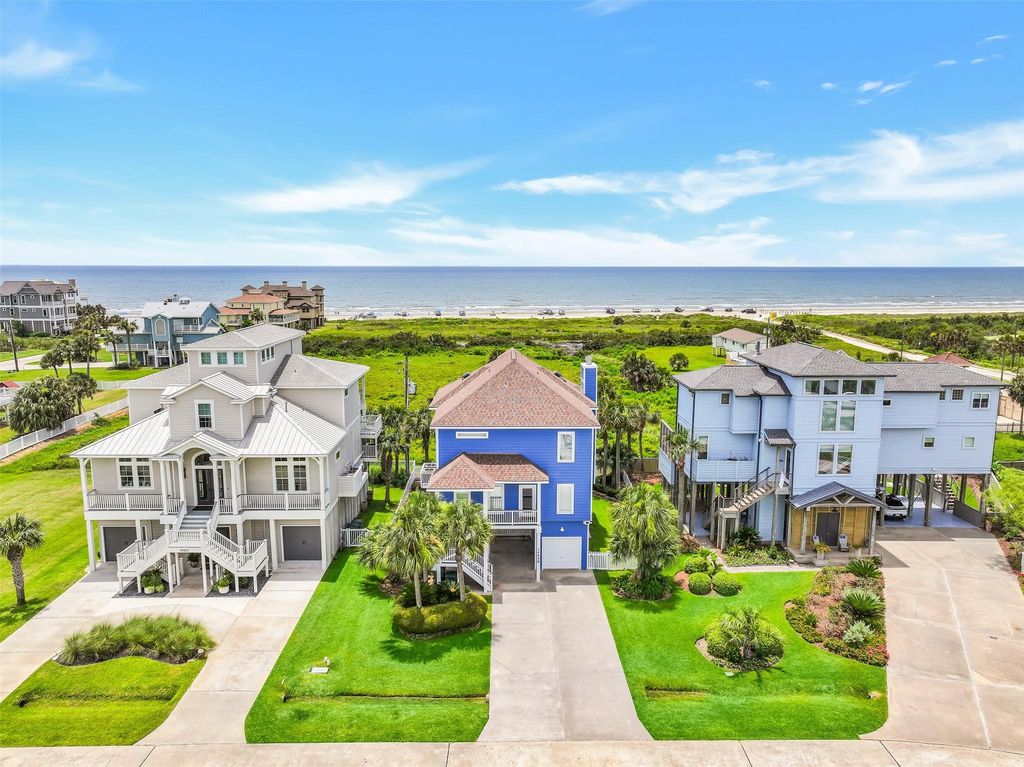
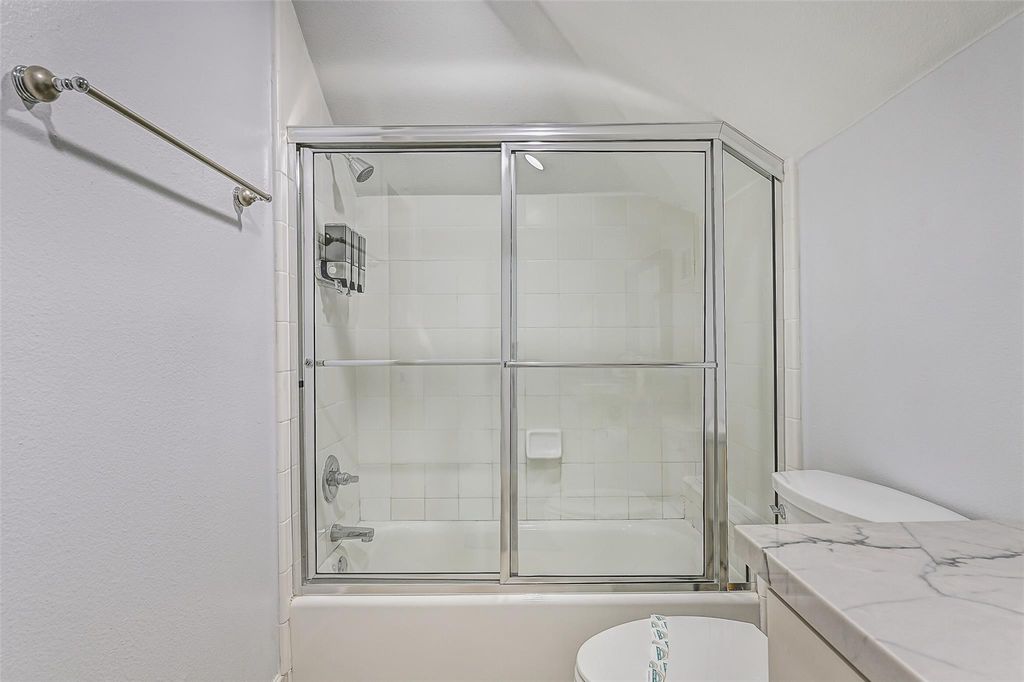
14458 Spyglass Cir is listed for sale at $ 1,475,000. The Single-Family property has 6 bedrooms, 4 Full Bathrooms, 1 Half Bathroom, 3042 square feet and was built in 2001. The lot size is 7150 Square feet. BRExperience coastal living in this stunning 6-bedroom, 4.5-bath beach home with approximately 3,042 sq. ft. in sought-after Pirates Beach West. Enjoy unobstructed Gulf views and a short walk to the beach. Overlooking Texas Parks and Wildlife conservation land, the protected setting enhances the breathtaking views. Vacation rentals are allowed, making this an exceptional investment opportunity. The open floor plan features a wall of windows and doors showcasing the Gulf, wood-look tile flooring, and a spacious balcony. The chef’s kitchen offers quartz countertops, Jenn-Air stainless appliances, shaker cabinets, and a large island. The primary suite features a private covered deck and spa-like bath with a jetted tub and walk-in shower. Electric storm shutters, a ground-floor hot tub, and a deeded Social Membership to the prestigious Galveston Country Club complete this exceptional coastal retreat.
Experience coastal living in this stunning 6-bedroom, 4.5-bath beach home with approximately 3,042 sq. ft. in sought-after Pirates Beach West. Enjoy unobstructed Gulf views and a short walk to the beach. Overlooking Texas Parks & Wildlife conservation land, the protected setting enhances the breathtaking views. Vacation rentals are allowed, making this an exceptional investment opportunity. The open floor plan features a wall of windows and doors showcasing the Gulf, wood-look tile flooring, and a spacious balcony. The chef's kitchen offers quartz countertops, Jenn-Air stainless appliances, shaker cabinets, and a large island. The primary suite features a private covered deck and spa-like bath with a jetted tub and walk-in shower. Electric storm shutters, a ground-floor hot tub, and a deeded Social Membership to the prestigious Galveston Country Club complete this exceptional coastal retreat.
2 Bedrooms Down,En-Suite Bath,Primary Bed - 2nd Floor,Walk-In Closet
Kitchen Description
Island w/o Cooktop,Kitchen open to Family Room,Pantry,Under Cabinet Lighting
Room Description
Breakfast Room, Family Room, Gameroom Up, Utility Room in House
Cooling
Central Electric
Heating
Central Electric
Connections
Electric Dryer Connections, Washer Connections
Compactor
No
Dishwasher
Yes
Disposal
Yes
Ice Maker
No
Microwave
Yes
Oven
Electric Oven
Range
Electric Range
Energy Feature
Attic Vents, Ceiling Fans, Digital Program Thermostat, Energy Star Appliances, High-Efficiency HVAC, HVAC>13 SEER, Insulated Doors, Insulated/Low-E windows, Other Energy Features
Disclaimer: Lot configuration and dimensions are estimates, not based on personal knowledge and come from a third party (Digital Map Products); therefore, you should not rely on the estimates and perform independent confirmation as to their accuracy
Ready to Sell your Home?
Request a complimentary home selling analysis featuring recently sold properties, market trends, home valuations and a personalized market update.
School information is computer generated and may not be accurate or current. Buyer must independently verify and confirm enrollment. Please contact the school district to determine the schools to which this property is zoned.











 Just listed
 Currency converter








 Share
Share


 Erase note
 You currently have no custom folders