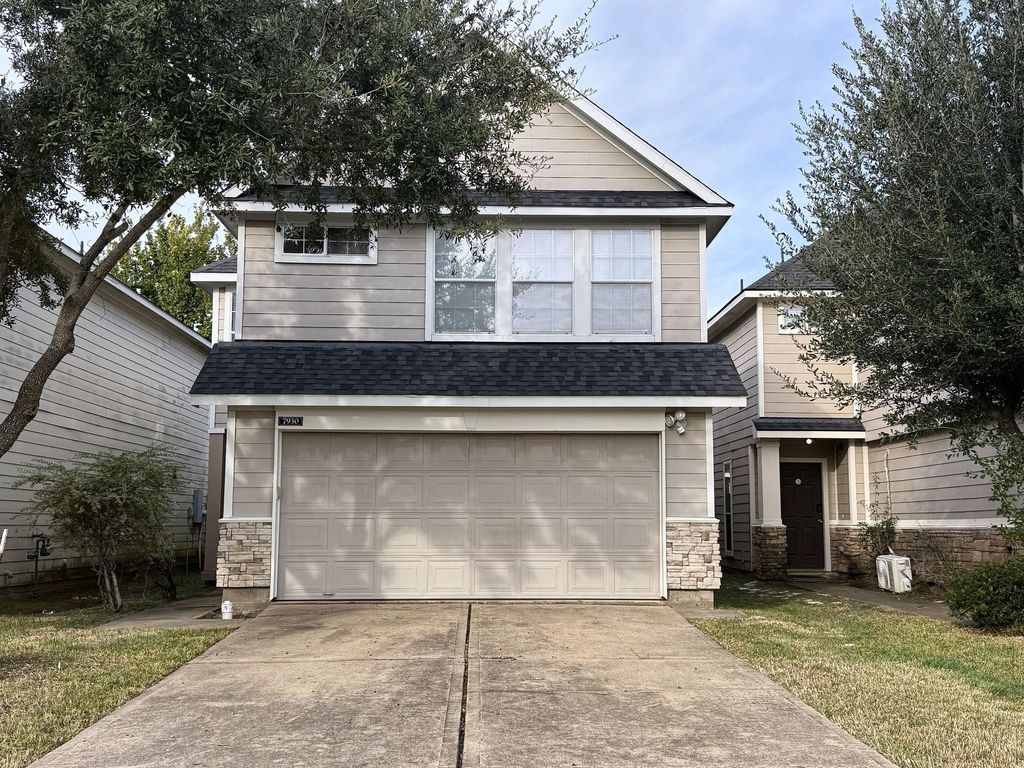
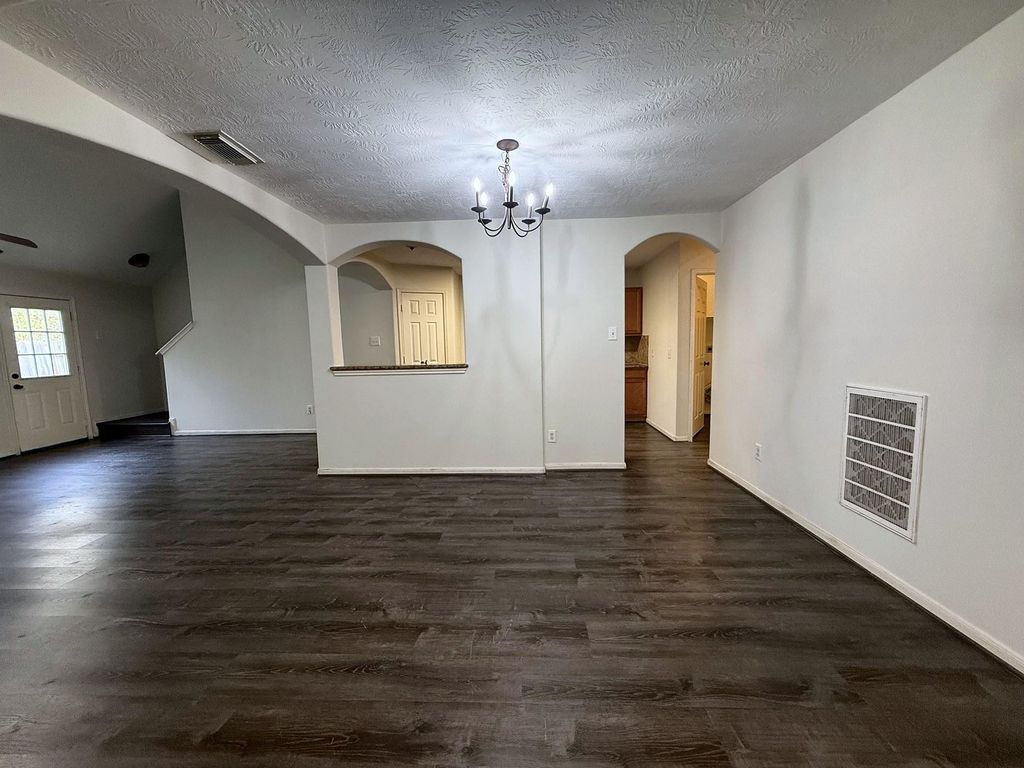
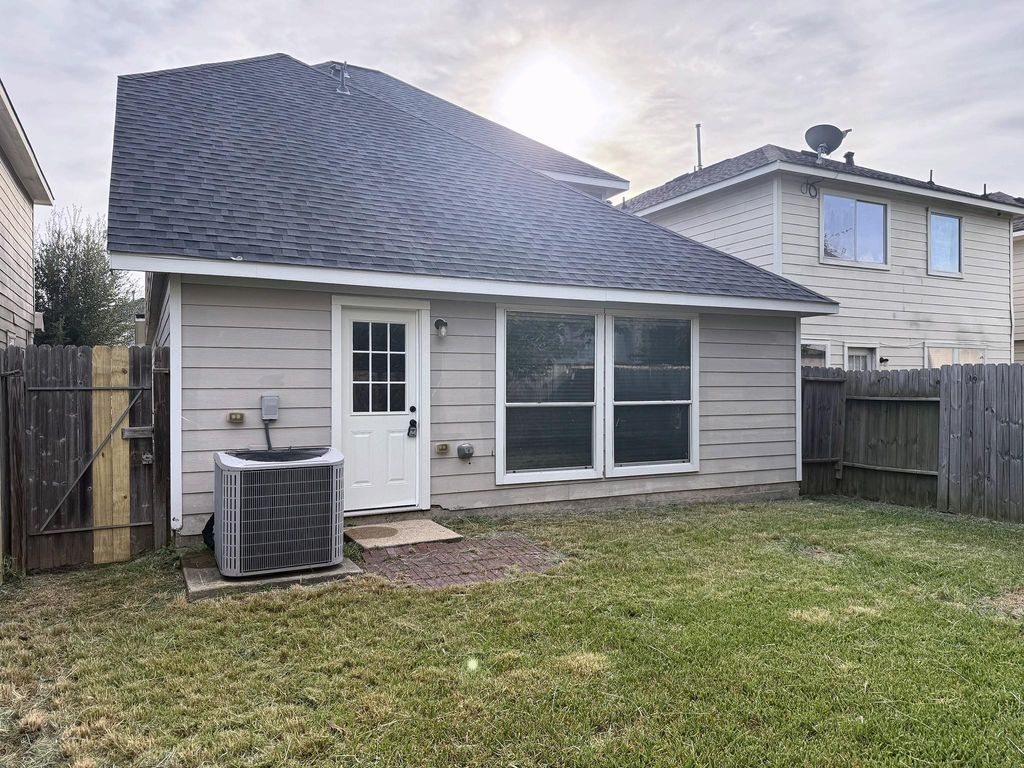
[[800]]7930 Emperor Ln is listed for sale at 245,000. The Single-Family property has 3 bedrooms, 2 Full Bathrooms, 1 Half Bathroom, 1688 square feet, and was built in 2006. The lot size is 3360 Square feet.[[500]]Well-maintained 3-bedroom, 2.5-bath two-story in Ashford Gardens with the big-ticket items already done: new roof in 2023, and the AC and water heater are only two years old. New vinyl plank flooring throughout. Downstairs has a spacious living room, a separate dining area, a kitchen with a gas range, and a half bath for guests. All three bedrooms are upstairs, including a generous primary suite with a soaking tub. Indoor utility room, 2-car attached garage, and a low-maintenance stone and cement board exterior. Zoned to Alief ISD, close to Beltway 8, the Westpark Tollway, and shopping and dining along Bellaire Blvd. This one has been cared for and is ready for its next owner.
Well-maintained 3-bedroom, 2.5-bath two-story in Ashford Gardens with the big-ticket items already done: new roof in 2023, and the AC and water heater are only two years old. New vinyl plank flooring throughout. Downstairs has a spacious living room, a separate dining area, a kitchen with a gas range, and a half bath for guests. All three bedrooms are upstairs, including a generous primary suite with a soaking tub. Indoor utility room, 2-car attached garage, and a low-maintenance stone and cement board exterior. Zoned to Alief ISD, close to Beltway 8, the Westpark Tollway, and shopping and dining along Bellaire Blvd. This one has been cared for and is ready for its next owner.
Disclaimer: Lot configuration and dimensions are estimates, not based on personal knowledge and come from a third party (Digital Map Products); therefore, you should not rely on the estimates and perform independent confirmation as to their accuracy
View neighborhood information
Ready to Sell your Home?
Request a complimentary home selling analysis featuring recently sold properties, market trends, home valuations and a personalized market update.
School information is computer generated and may not be accurate or current. Buyer must independently verify and confirm enrollment. Please contact the school district to determine the schools to which this property is zoned.







 Just listed
 Currency converter








 Share


 Erase note
 You currently have no custom folders