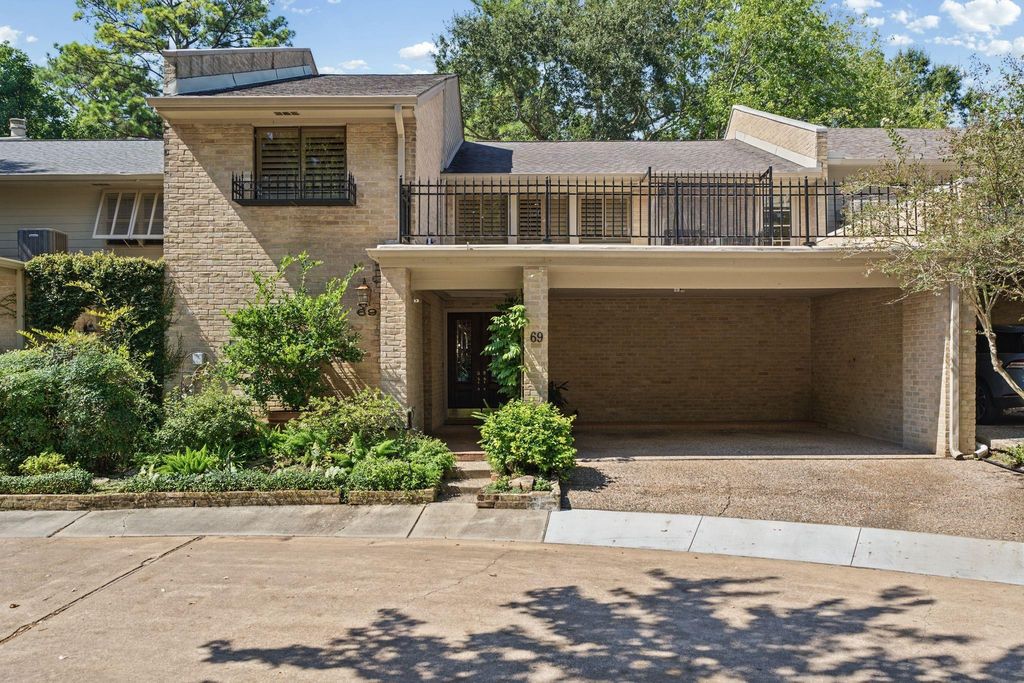
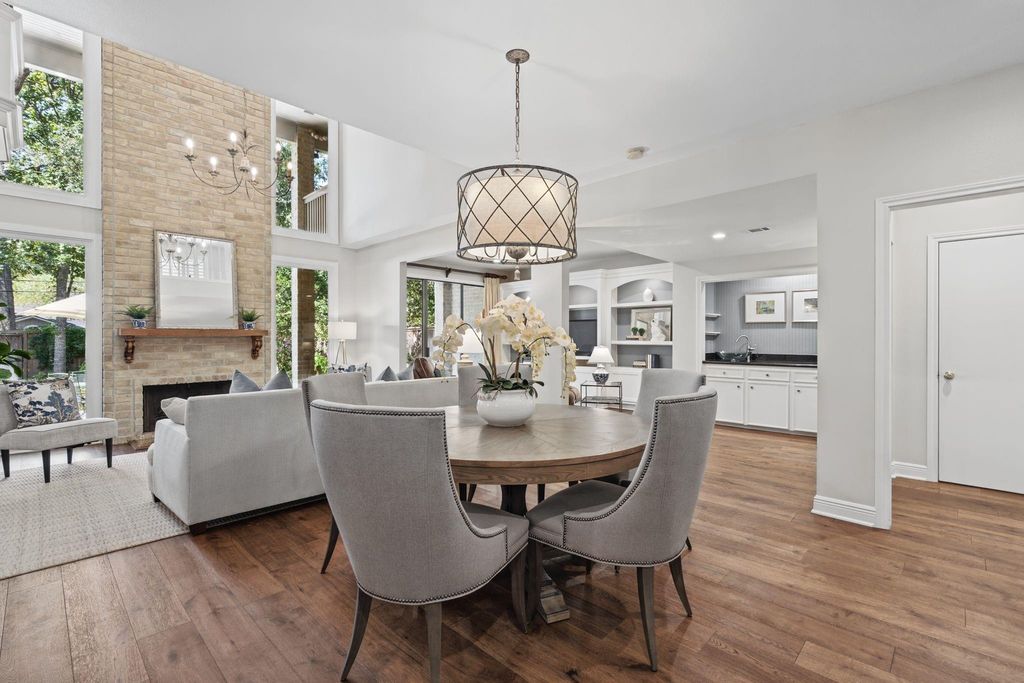
[[800]]201 Vanderpool Ln unit69 is listed for sale at 545,000. The Townhouse/Condo - Townhouse property has 2 bedrooms, 3 Full Bathrooms, 2530 square feet, and was built in 1982. The lot size is 2600 Square feet.[[500]]Tucked beneath mature trees in Woodstone, this brick townhome enjoys one of the most expansive garden settings in the community . Glass-paneled double doors open to hardwoods and a soaring two-story living room w/ a brick fireplace walls of windows. The den offers built-ins + wet bar; the kitchen has custom cabinetry, double ovens, and a breakfast bar open to the dining room. Full guest bath down. Upstairs, the primary suite overlooks the living room and has a spa-like bath with soaking tub frameless shower. Second bedroom has built-ins, its own bath, a covered balcony. Outside: covered patio, deck, lush garden, rooftop terrace, covered parking for two. The community offers walking trails, a pool, clubhouse, tennis and basketball courts, and guarded entry. Zoned to highly acclaimed SBISD schools. Recent updates: Roof (2020), HVAC (2018 2026), Water Heater (2024), Primary Bath Remodel (2025) and more. Property improvements did not flood in Harvey. All info per seller.
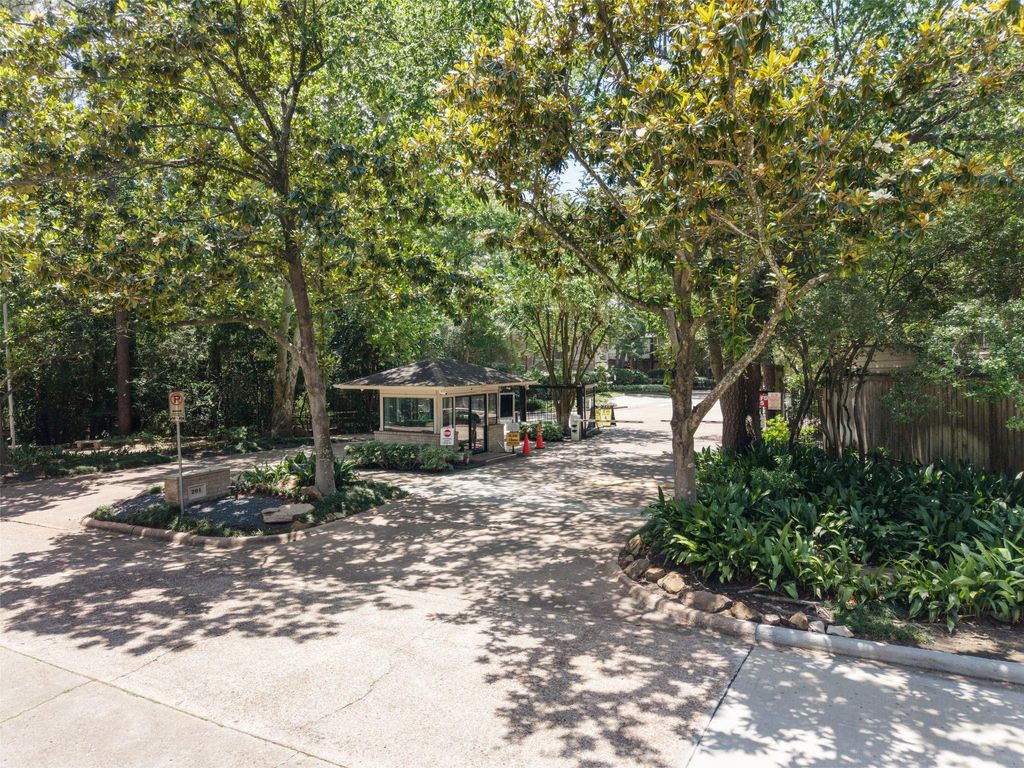
Tucked beneath mature trees in Woodstone, this brick townhome enjoys one of the most expansive garden settings in the community . Glass-paneled double doors open to hardwoods and a soaring two-story living room w/ a brick fireplace & walls of windows. The den offers built-ins + wet bar; the kitchen has custom cabinetry, double ovens, and a breakfast bar open to the dining room. Full guest bath down. Upstairs, the primary suite overlooks the living room and has a spa-like bath with soaking tub & frameless shower. Second bedroom has built-ins, its own bath, & a covered balcony. Outside: covered patio, deck, lush garden, rooftop terrace, & covered parking for two. The community offers walking trails, a pool, clubhouse, tennis and basketball courts, and guarded entry. Zoned to highly acclaimed SBISD schools. Recent updates: Roof (2020), HVAC (2018 & 2026), Water Heater (2024), Primary Bath Remodel (2025) and more. Property & improvements did not flood in Harvey. All info per seller.
Clubhouse,Common Grounds,Courtesy Patrol,Exterior Building,Garbage Service,On Site Guard,Recreational Facilities,Water and Sewer
Taxes w/o Exemp
$11,786/2026
Tax Rate
2.1712
Interior
Fireplace
1/Wood Burning Fireplace
Pets Allowed
W/ Restrictions
Countertop
Granite
Floors
Carpet, Engineered Wood, Tile, Travertine
Bathroom Description
Full Secondary Bathroom Down, Primary Bath: Double Sinks, Primary Bath: Separate Shower, Primary Bath: Soaking Tub, Secondary Bath(s): Tub/Shower Combo
Bedroom Description
All Bedrooms Up,En-Suite Bath,Sitting Area,Walk-In Closet
Kitchen Description
Pantry,Pots/Pans Drawers,Under Cabinet Lighting
Room Description
Breakfast Room, Family Room, Formal Dining, Formal Living, Home Office/Study, Living Area - 1st Floor, Living/Dining Combo, Loft, Utility Room in House
Cooling
Central Electric, Zoned
Heating
Central Electric, Zoned
Washer/Dryer Conn
Yes
Compactor
No
Dishwasher
Yes
Disposal
Yes
Ice Maker
No
Microwave
Yes
Oven
Convection Oven, Double Oven, Electric Oven
Range
Electric Cooktop
Appliances
Electric Dryer Connection, Full Size, Refrigerator
Energy Feature
Ceiling Fans, Digital Program Thermostat, Energy Star/CFL/LED Lights, High-Efficiency HVAC, Insulated/Low-E windows
Interior
Balcony, Crown Molding, Dry Bar, Fire/Smoke Alarm, High Ceiling, Open Ceiling, Refrigerator Included
Disclaimer: Lot configuration and dimensions are estimates, not based on personal knowledge and come from a third party (Digital Map Products); therefore, you should not rely on the estimates and perform independent confirmation as to their accuracy
View neighborhood information
Ready to Sell your Home?
Request a complimentary home selling analysis featuring recently sold properties, market trends, home valuations and a personalized market update.
School information is computer generated and may not be accurate or current. Buyer must independently verify and confirm enrollment. Please contact the school district to determine the schools to which this property is zoned.







 Just listed
 Currency converter





 Share
Share


 Erase note
 You currently have no custom folders