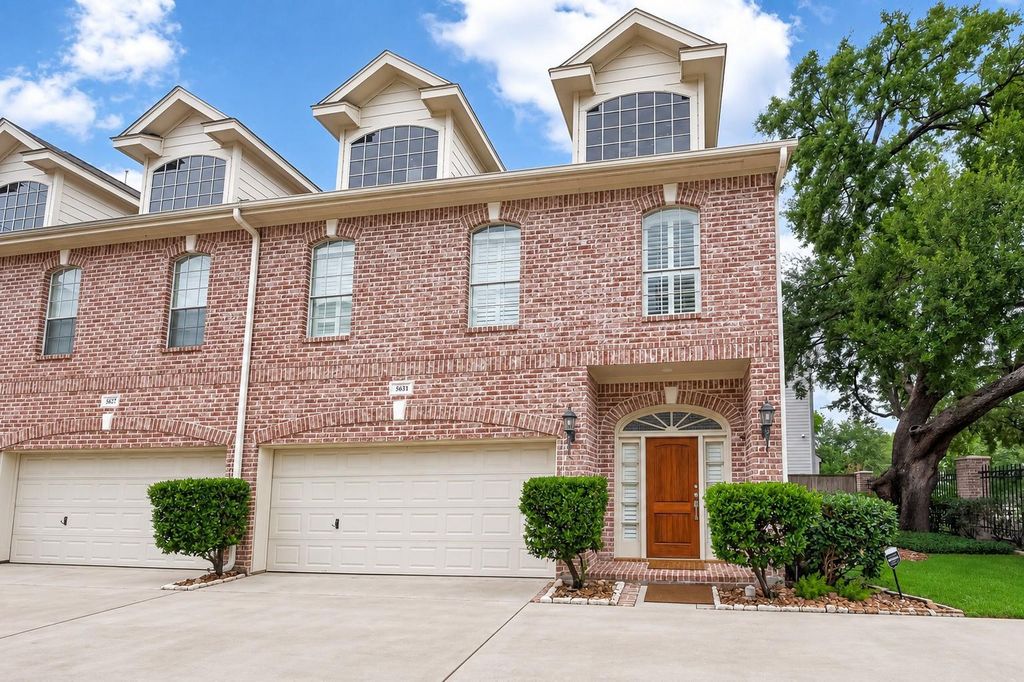
[[800]]5831 Val Verde St is listed for sale at 537,500. The Townhouse/Condo - Townhouse property has 4 bedrooms, 3 Full Bathrooms, 1 Half Bathroom, 2754 square feet, and was built in 2001. The lot size is 2041 Square feet.[[500]]Prime location meets comfortable city living! Corner home ideally situated on a quiet cul-de-sac street, just steps from shopping, dining, and everyday conveniences. Enjoy nearby restaurants and retail within walking distance while still enjoying a peaceful residential setting. Inside, abundant natural light, plantation shutters, and real hardwood floors create a warm, inviting atmosphere. The spacious primary suite features a luxurious bath with whirlpool tub, frameless shower, double vanity, and large walk-in closet. 2 additional bedrooms, laundry room, and a versatile third-floor space with full bath offer flexibility for a media room, office, game room, or 4th bedroom. The kitchen opens to the den and features granite countertops, large island, breakfast nook, and stainless steel refrigerator. Relax in the charming brick-paver courtyard. 2 car garage with automatic door and controlled-access gate. Seller is highly motivated and willing to sell all or select pieces of the furniture.
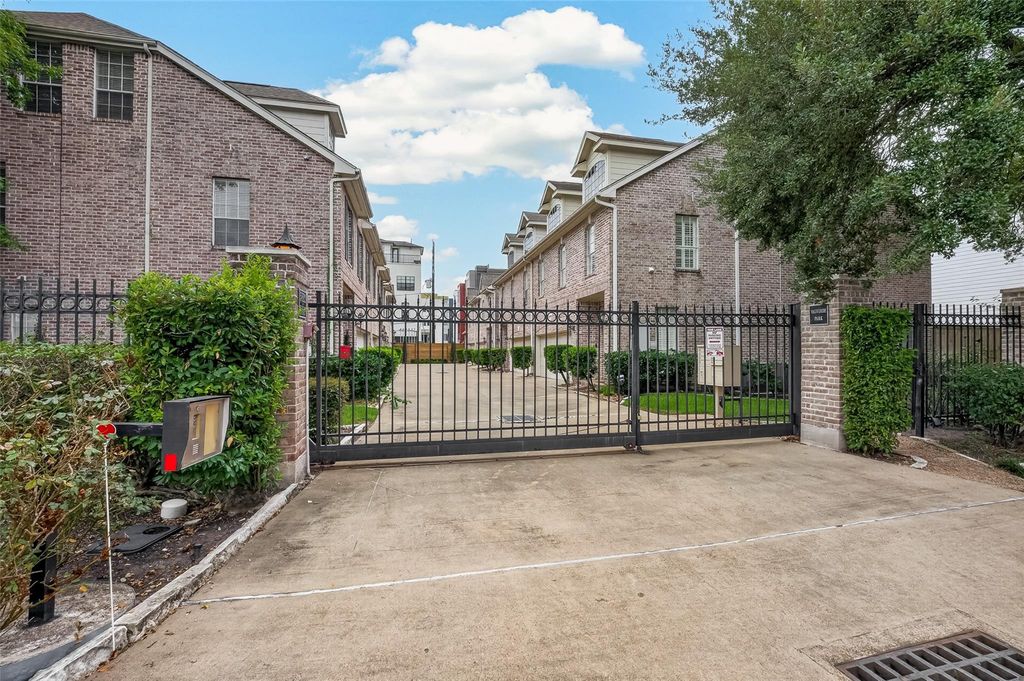
Prime location meets comfortable city living! Corner home ideally situated on a quiet cul-de-sac street, just steps from shopping, dining, and everyday conveniences. Enjoy nearby restaurants and retail within walking distance while still enjoying a peaceful residential setting. Inside, abundant natural light, plantation shutters, and real hardwood floors create a warm, inviting atmosphere. The spacious primary suite features a luxurious bath with whirlpool tub, frameless shower, double vanity, and large walk-in closet. 2 additional bedrooms, laundry room, and a versatile third-floor space with full bath offer flexibility for a media room, office, game room, or 4th bedroom. The kitchen opens to the den and features granite countertops, large island, breakfast nook, and stainless steel refrigerator. Relax in the charming brick-paver courtyard. 2 car garage with automatic door and controlled-access gate. Seller is highly motivated and willing to sell all or select pieces of the furniture.
Disclaimer: Lot configuration and dimensions are estimates, not based on personal knowledge and come from a third party (Digital Map Products); therefore, you should not rely on the estimates and perform independent confirmation as to their accuracy
View neighborhood information
Ready to Sell your Home?
Request a complimentary home selling analysis featuring recently sold properties, market trends, home valuations and a personalized market update.
School information is computer generated and may not be accurate or current. Buyer must independently verify and confirm enrollment. Please contact the school district to determine the schools to which this property is zoned.

 Just listed









 Currency converter








 Share
Share


 Erase note
 You currently have no custom folders