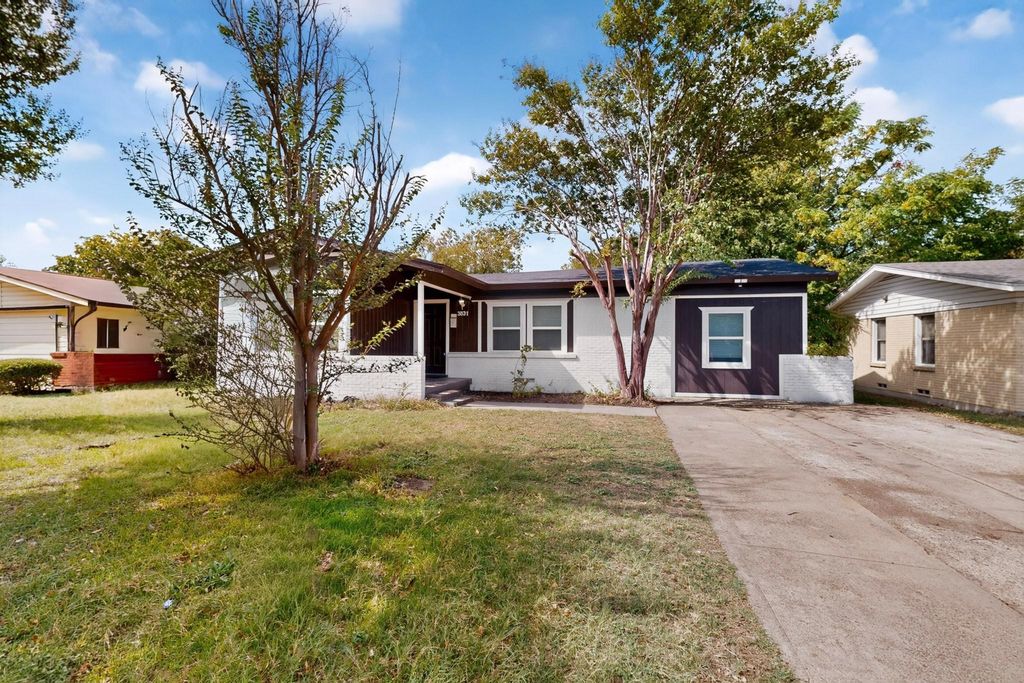
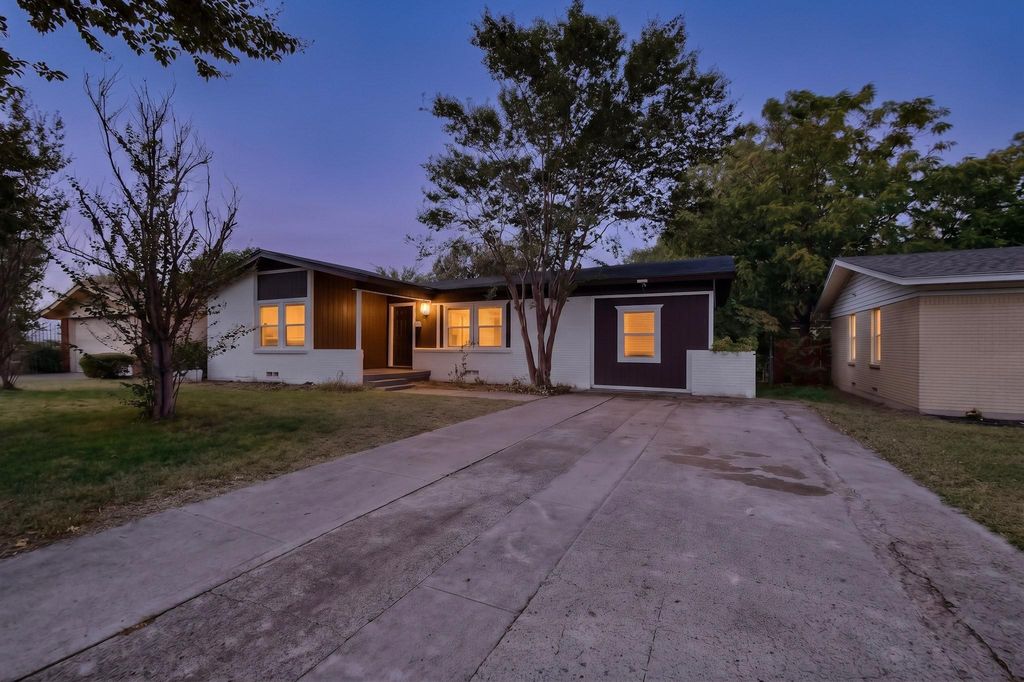
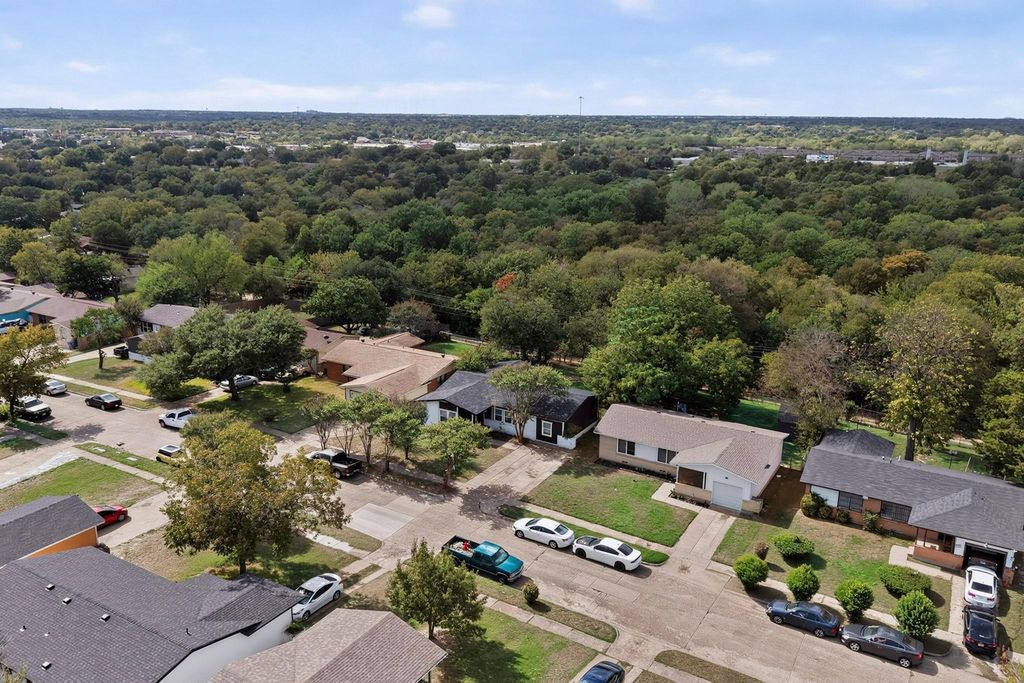
[[800]]3831 Vanette Ln is listed for sale at 265,000. The Residential - Single Family property has 4 bedrooms, 2 Full Bathrooms, 1625 square feet, and was built in 1955. The lot size is 8145.72 Square feet.[[500]]Step inside a one-story Marsalis Park house and the plan stays on a single level: living and dining in front, kitchen toward the back, bedrooms off a short hall. Public records put the house at four bedrooms and two full baths, 1,625 square feet, built in 1955, on a lot of about 0.19 acre. The last sale listing described a primary bedroom about 16 by 15 with a private bath, living and dining rooms each about 13 by 12, and a kitchen with an island. Parking is a driveway, not a garage. The yard sits behind the house, and the 2023 lease listing noted a storage shed.Marsalis Park is a 1954-1955 plat in south Oak Cliff, inside the City of Dallas. Neighbor listings in the same plat say there is no HOA. The weeknight loop runs north on S Marsalis toward Kiest, or east and west on Ledbetter Loop 12. I-35E is the spine toward downtown, the VA, and the southern suburbs. This address is zoned to Dallas ISD: Clara Oliver Elementary on Idaho, Boude Storey Middle on Maryland, and South Oak Cliff High on S Marsalis. District magnets and choice campuses are not assigned by this lot.Come walk the one-story plan and the backyard before you decide.
Step inside a one-story Marsalis Park house and the plan stays on a single level: living and dining in front, kitchen toward the back, bedrooms off a short hall. Public records put the house at four bedrooms and two full baths, 1,625 square feet, built in 1955, on a lot of about 0.19 acre. The last sale listing described a primary bedroom about 16 by 15 with a private bath, living and dining rooms each about 13 by 12, and a kitchen with an island. Parking is a driveway, not a garage. The yard sits behind the house, and the 2023 lease listing noted a storage shed.
Marsalis Park is a 1954-1955 plat in south Oak Cliff, inside the City of Dallas. Neighbor listings in the same plat say there is no HOA. The weeknight loop runs north on S Marsalis toward Kiest, or east and west on Ledbetter Loop 12. I-35E is the spine toward downtown, the VA, and the southern suburbs. This address is zoned to Dallas ISD: Clara Oliver Elementary on Idaho, Boude Storey Middle on Maryland, and South Oak Cliff High on S Marsalis. District magnets and choice campuses are not assigned by this lot.
Come walk the one-story plan and the backyard before you decide.
Disclaimer: Lot configuration and dimensions are estimates, not based on personal knowledge and come from a third party (Digital Map Products); therefore, you should not rely on the estimates and perform independent confirmation as to their accuracy
View neighborhood information
Ready to Sell your Home?
Request a complimentary home selling analysis featuring recently sold properties, market trends, home valuations and a personalized market update.
School information is computer generated and may not be accurate or current. Buyer must independently verify and confirm enrollment. Please contact the school district to determine the schools to which this property is zoned.







 Just listed
 Currency converter








 Share


 Erase note
 You currently have no custom folders