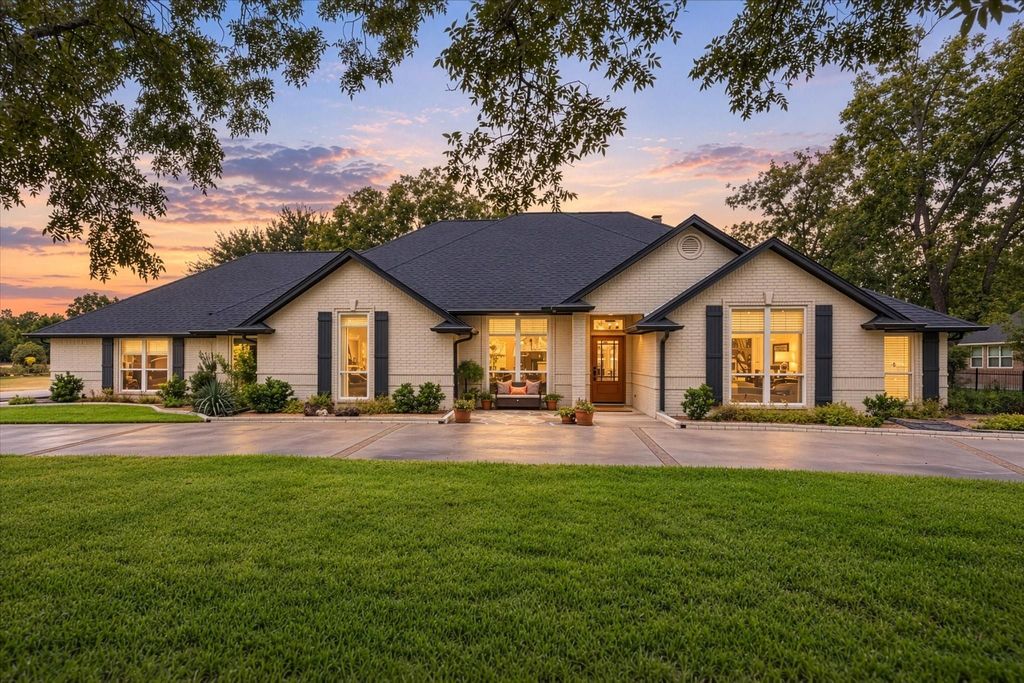
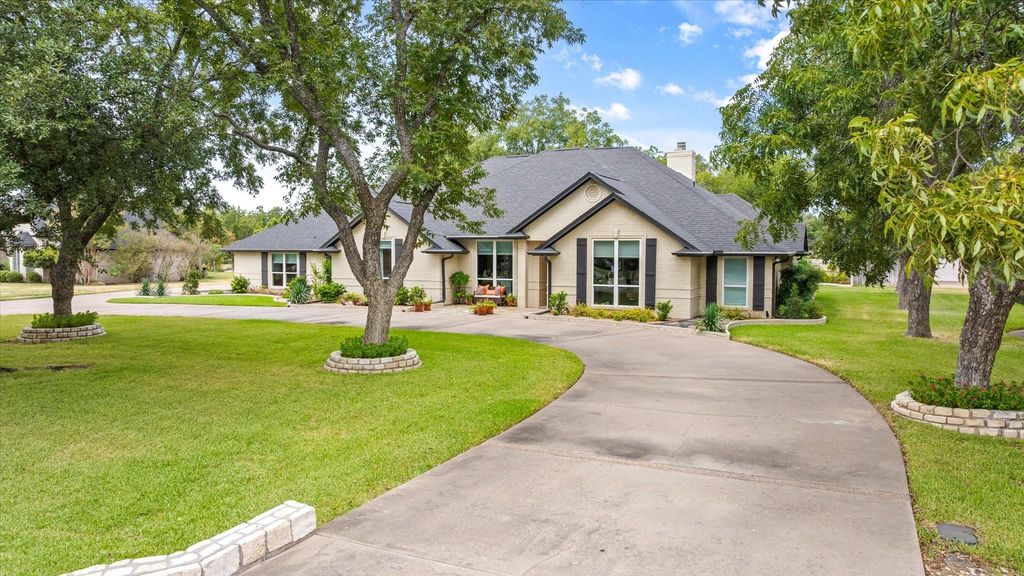
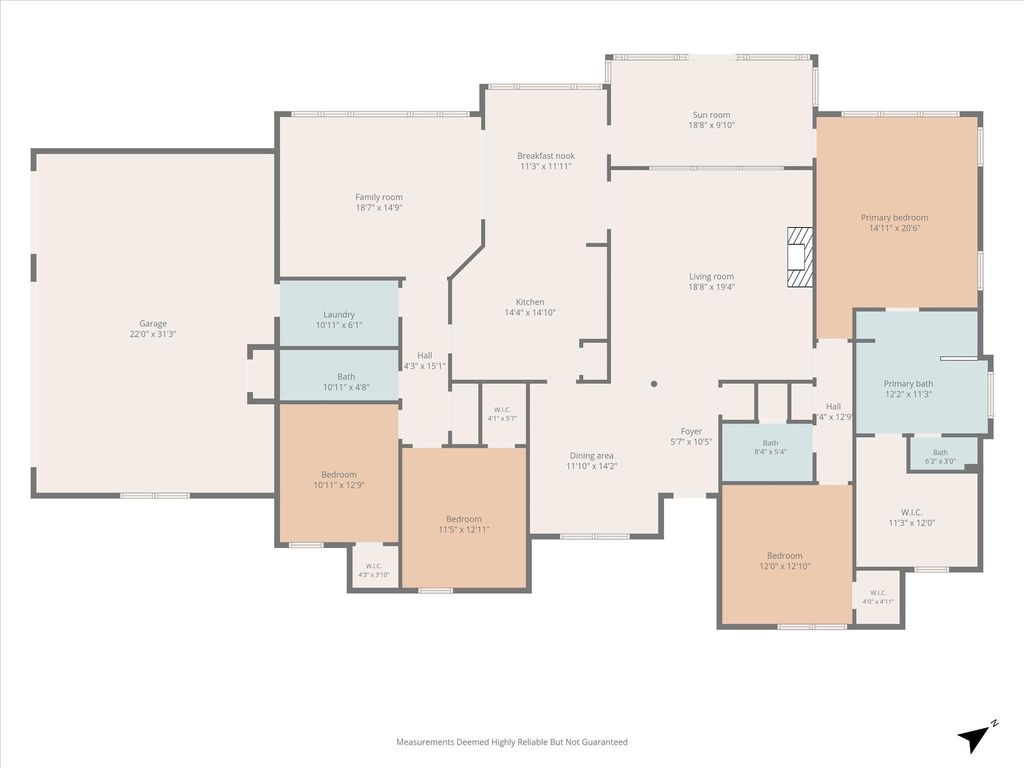
[[800]]9604 Champions Dr is listed for sale at 675,000. The Residential - Single Family property has 4 bedrooms, 3 Full Bathrooms, 2840 square feet, and was built in 1997. The lot size is 25526.2 Square feet.[[500]]UPDATED - WELL MAINTAINED - STUNNING GOLF COURSE VIEWS - WALLS OF WINDOWS define this impressive 4-bedroom, 3-bath, 3-car garage, single-story, home situated on approximately acre in desirable Pecan Plantation, a true golf cart community. Designed for comfortable living and entertaining, the sprawling split-bedroom floor plan features wood-look tile throughout, custom cabinetry and stylish designer finishes. Walls of windows fill the home with natural light and showcase beautiful Nutcracker golf course and fountain views. The Great Room features a stacked-stone gas fireplace, designer lighting and Sonos system with in-ceiling speakers. The chefs kitchen is beautifully appointed with stainless appliances, double ovens, new cooktop, quartz countertops, stone backsplash, farmhouse sink and built-in planning desk. A spacious den offers spectacular golf course views. The large primary suite features an updated spa-inspired bath with frameless shower, custom cabinetry, Kohler fixtures, garden tub and oversized custom closet. The updated secondary bath includes a frameless shower, dual vanities and custom cabinetry. Enjoy year-round golf course views from the glass-enclosed sunroom with separate HVAC. A detached climate-controlled workshop with cabinetry and epoxy flooring provides exceptional space for hobbies, crafts or a studio. Oversized 3-car garage features epoxy floors and cabinetry. Fresh exterior paint, new shutters, uplighting, fixtures, front door and flagstone patio enhance curb appeal. Full irriga
UPDATED - WELL MAINTAINED - STUNNING GOLF COURSE VIEWS - WALLS OF WINDOWS define this impressive 4-bedroom, 3-bath, 3-car garage, single-story, home situated on approximately ½ acre in desirable Pecan Plantation, a true golf cart community. Designed for comfortable living and entertaining, the sprawling split-bedroom floor plan features wood-look tile throughout, custom cabinetry and stylish designer finishes. Walls of windows fill the home with natural light and showcase beautiful Nutcracker golf course and fountain views. The Great Room features a stacked-stone gas fireplace, designer lighting and Sonos system with in-ceiling speakers. The chef’s kitchen is beautifully appointed with stainless appliances, double ovens, new cooktop, quartz countertops, stone backsplash, farmhouse sink and built-in planning desk. A spacious den offers spectacular golf course views. The large primary suite features an updated spa-inspired bath with frameless shower, custom cabinetry, Kohler fixtures, garden tub and oversized custom closet. The updated secondary bath includes a frameless shower, dual vanities and custom cabinetry. Enjoy year-round golf course views from the glass-enclosed sunroom with separate HVAC. A detached climate-controlled workshop with cabinetry and epoxy flooring provides exceptional space for hobbies, crafts or a studio. Oversized 3-car garage features epoxy floors and cabinetry. Fresh exterior paint, new shutters, uplighting, fixtures, front door and flagstone patio enhance curb appeal. Full irrigation with economical Orchard Water. ALL TVs remain, as well as cabinets in the garage and workshop! Enjoy Pecan Plantation’s country club, two 18-hole golf courses, pools, marina, grocery store, bank, eateries, pharmacy, medical offices, 24-7 EMS, Ace Hardware and much more—all within this exceptional gated community. A MUST SEE!
Built-in Features, Cable TV Available, Decorative Lighting, Double Vanity, Eat-in Kitchen, Flat Screen Wiring, High Speed Internet Available, Kitchen Island, Pantry, Sound System Wiring, Wainscoting, Walk-In Closet(s), Wired for Data
Exterior
Roof
Composition
Foundation
Slab
Private Pool
No
Exterior Type
Brick
Lot Description
Few Trees, Interior Lot, Landscaped, On Golf Course, Sprinkler System, Subdivision
Disclaimer: Lot configuration and dimensions are estimates, not based on personal knowledge and come from a third party (Digital Map Products); therefore, you should not rely on the estimates and perform independent confirmation as to their accuracy
View neighborhood information
Ready to Sell your Home?
Request a complimentary home selling analysis featuring recently sold properties, market trends, home valuations and a personalized market update.
School information is computer generated and may not be accurate or current. Buyer must independently verify and confirm enrollment. Please contact the school district to determine the schools to which this property is zoned.










 Just listed
 Currency converter








 Share
Share


 Erase note
 You currently have no custom folders