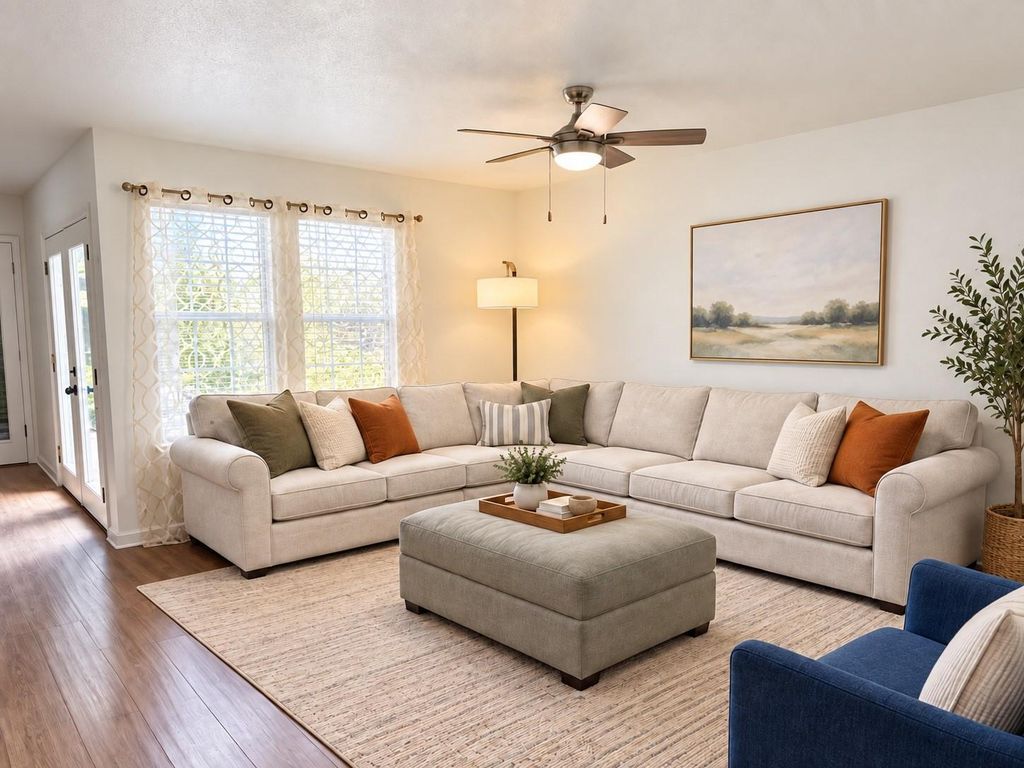
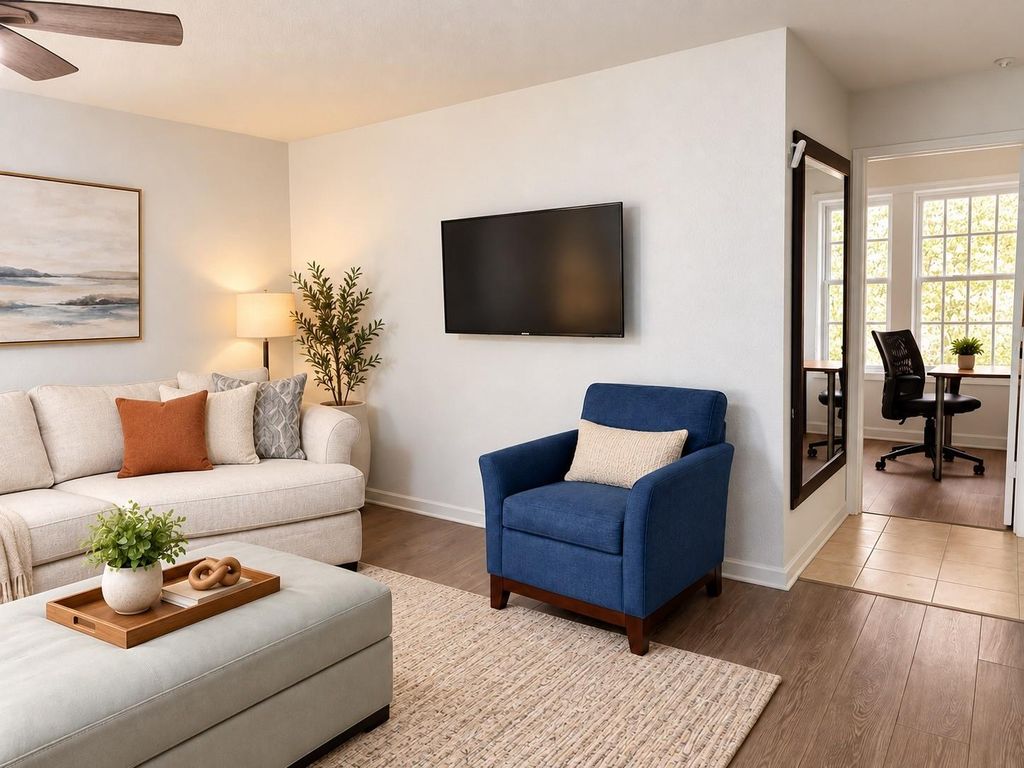
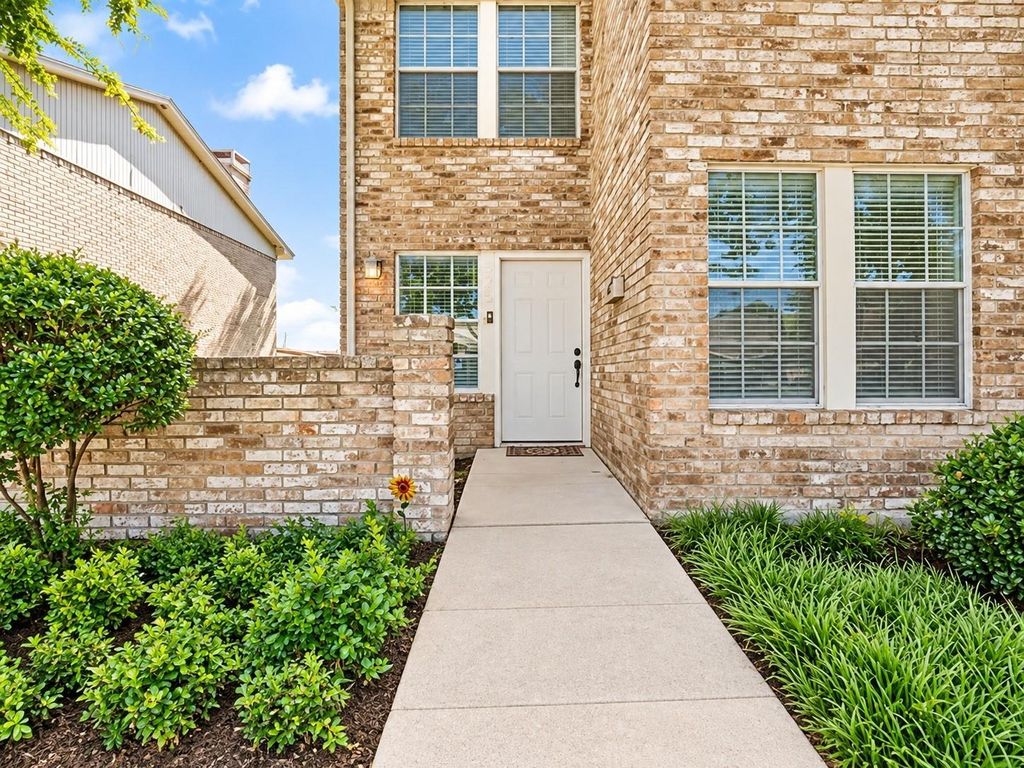
[[800]]525 Towne House Ln is listed for sale at 255,000. The Residential - Townhouse property has 3 bedrooms, 2 Full Bathrooms, 1 Half Bathroom, 1606 square feet, and was built in 1973. The lot size is 2744.28 Square feet.[[500]]Richardson ISD! Welcome to 525 Towne House Lane, a well-maintained two-story townhome in Richardsons established Woodhaven community. Offering approximately 1,606 square feet, this home features three bedrooms, two full bathrooms and one half bathroom. The open floor plan offers flexible living arrangements, while the first-floor bedroomwith a wood-burning fireplacemay also serve as a comfortable home office, study or second living area. Interior highlights include an updated kitchen, bathrooms and flooring, along with decorative lighting, walk-in closets, and a combination of carpet, tile and wood flooring. The kitchen is equipped with an electric range, dishwasher, disposal and microwave. Additional features include central electric heating and air conditioning, ceiling fans, a private fenced backyard and two covered carport spaces. The mandatory HOA provides grounds maintenance and management services. Conveniently located near grocery stores, shopping, dining, local roadways, US-75 and I-635. Schedule your private showing today!
Richardson ISD! Welcome to 525 Towne House Lane, a well-maintained two-story townhome in Richardson’s established Woodhaven community. Offering approximately 1,606 square feet, this home features three bedrooms, two full bathrooms and one half bathroom. The open floor plan offers flexible living arrangements, while the first-floor bedroom—with a wood-burning fireplace—may also serve as a comfortable home office, study or second living area. Interior highlights include an updated kitchen, bathrooms and flooring, along with decorative lighting, walk-in closets, and a combination of carpet, tile and wood flooring. The kitchen is equipped with an electric range, dishwasher, disposal and microwave. Additional features include central electric heating and air conditioning, ceiling fans, a private fenced backyard and two covered carport spaces. The mandatory HOA provides grounds maintenance and management services. Conveniently located near grocery stores, shopping, dining, local roadways, US-75 and I-635. Schedule your private showing today!
Disclaimer: Lot configuration and dimensions are estimates, not based on personal knowledge and come from a third party (Digital Map Products); therefore, you should not rely on the estimates and perform independent confirmation as to their accuracy
View neighborhood information
Ready to Sell your Home?
Request a complimentary home selling analysis featuring recently sold properties, market trends, home valuations and a personalized market update.
School information is computer generated and may not be accurate or current. Buyer must independently verify and confirm enrollment. Please contact the school district to determine the schools to which this property is zoned.










 Just listed
 Currency converter








 Share
Share


 Erase note
 You currently have no custom folders