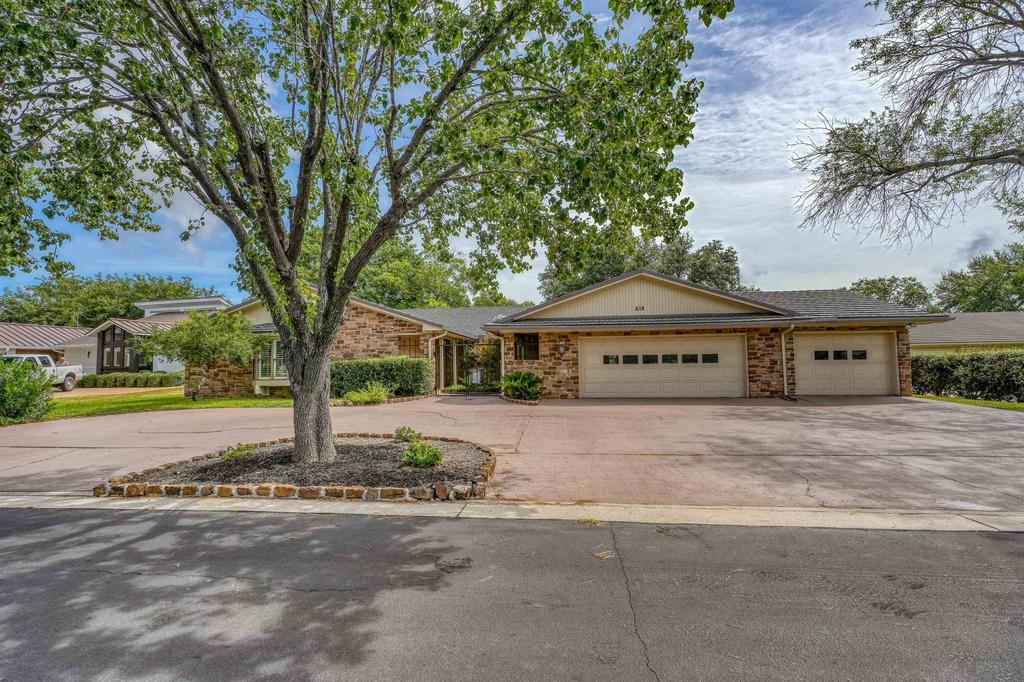
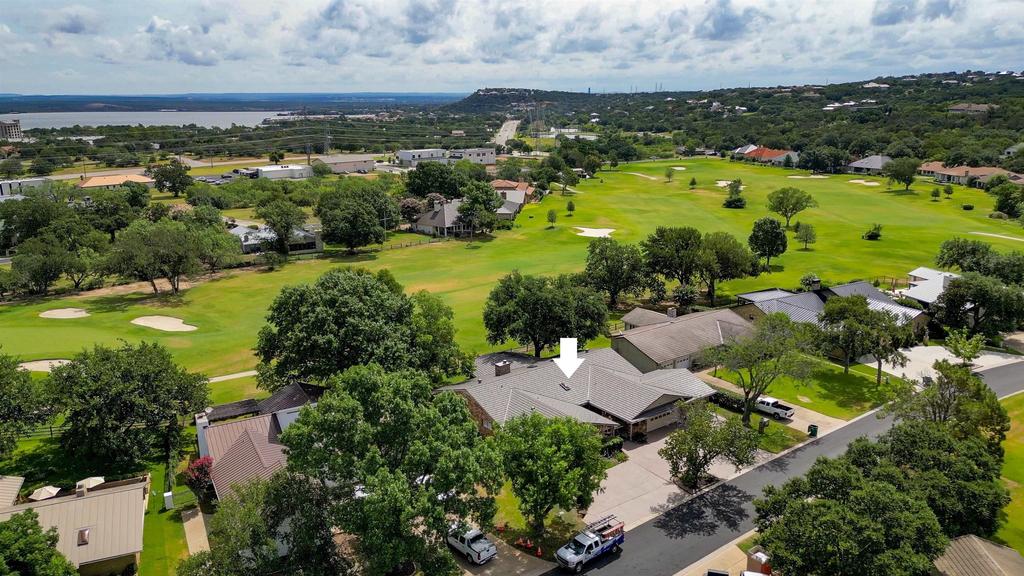
618 Hi Stirrup is listed for sale at $ 700,000. The Single Family property has 3 bedrooms, 3 Full Bathrooms, 1 Half Bathroom, 3240 square feet and was built in 1980. The lot size is 0.28 Acres. BRPremier Golf Course Location-Now and then, an older home comes along in a premier location that has been well cared for and thoughtfully refreshed. Set along the Slick Rock 16 green, this property offers expansive views of the green and fairway, along with a quick golf cart ride to the Slick Rock Club House. Comfortable Layout and Updated Spaces: The home features vinyl wood plank flooring, three spacious bedrooms with updated ensuite baths, and a convenient half bath near the study or office. A bonus room provides flexible space for a study, office, or media room. Indoor and Outdoor Living - The original patio has been converted into an air-conditioned sunroom with exceptional golf course views. An additional large, covered patio was added for outdoor entertaining, creating inviting spaces to relax or gather with family and guests. Storage, Parking, and Recent Updates - Three-car garage with generous storage and extra room, a feature that is not always easy to find. - Welcoming courtyard entry that enhances the home’’s charm and sense of arrival. - New 4-ton HVAC system and thermostat installed in July 2024. - Skylights in the living room were replaced in 2023. - Plantation shutters and a new dishwasher were installed in 2024. Take a look, you’’re going to love this very special location. Furniture conveys with few exceptions.
Premier Golf Course Location-Now and then, an older home comes along in a premier location that has been well cared for and thoughtfully refreshed. Set along the Slick Rock #16 green, this property offers expansive views of the green and fairway, along with a quick golf cart ride to the Slick Rock Club House. Comfortable Layout and Updated Spaces: The home features vinyl wood plank flooring, three spacious bedrooms with updated ensuite baths, and a convenient half bath near the study or office. A bonus room provides flexible space for a study, office, or media room. Indoor and Outdoor Living - The original patio has been converted into an air-conditioned sunroom with exceptional golf course views. An additional large, covered patio was added for outdoor entertaining, creating inviting spaces to relax or gather with family and guests. Storage, Parking, and Recent Updates - Three-car garage with generous storage and extra room, a feature that is not always easy to find. - Welcoming courtyard entry that enhances the home''s charm and sense of arrival. - New 4-ton HVAC system and thermostat installed in July 2024. - Skylights in the living room were replaced in 2023. - Plantation shutters and a new dishwasher were installed in 2024. Take a look, you''re going to love this very special location. Furniture conveys with few exceptions.
Disclaimer: Lot configuration and dimensions are estimates, not based on personal knowledge and come from a third party (Digital Map Products); therefore, you should not rely on the estimates and perform independent confirmation as to their accuracy
Ready to Sell your Home?
Request a complimentary home selling analysis featuring recently sold properties, market trends, home valuations and a personalized market update.
School information is computer generated and may not be accurate or current. Buyer must independently verify and confirm enrollment. Please contact the school district to determine the schools to which this property is zoned.












 Just listed
 Currency converter








 Share
Share


 Erase note
 You currently have no custom folders