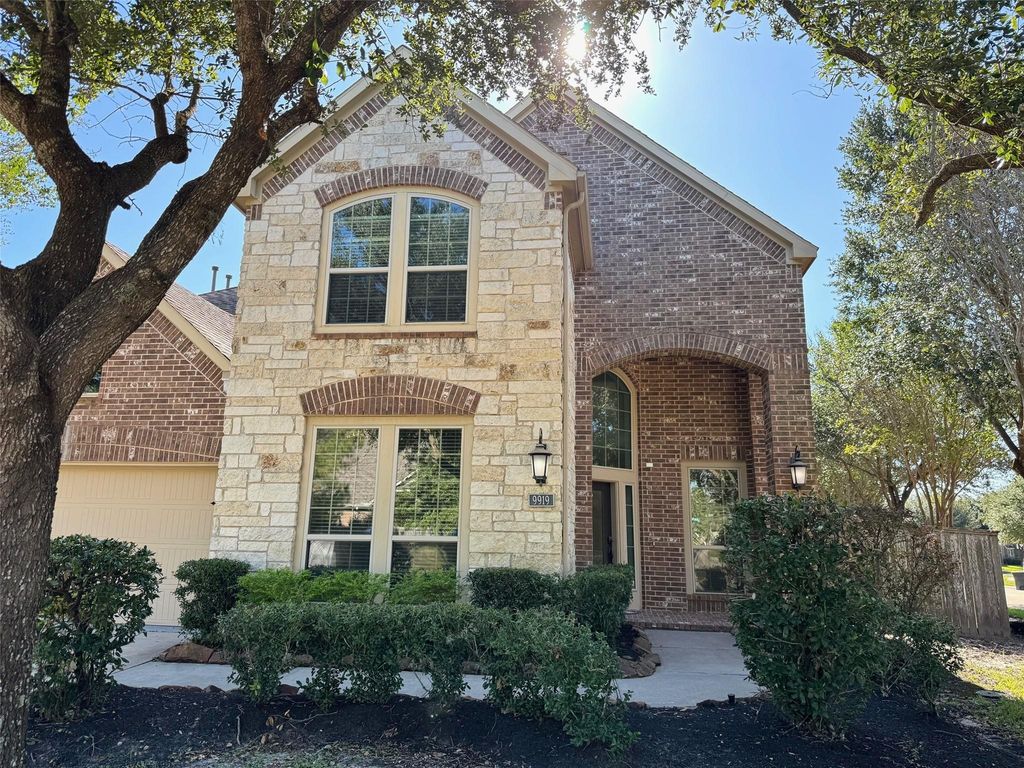
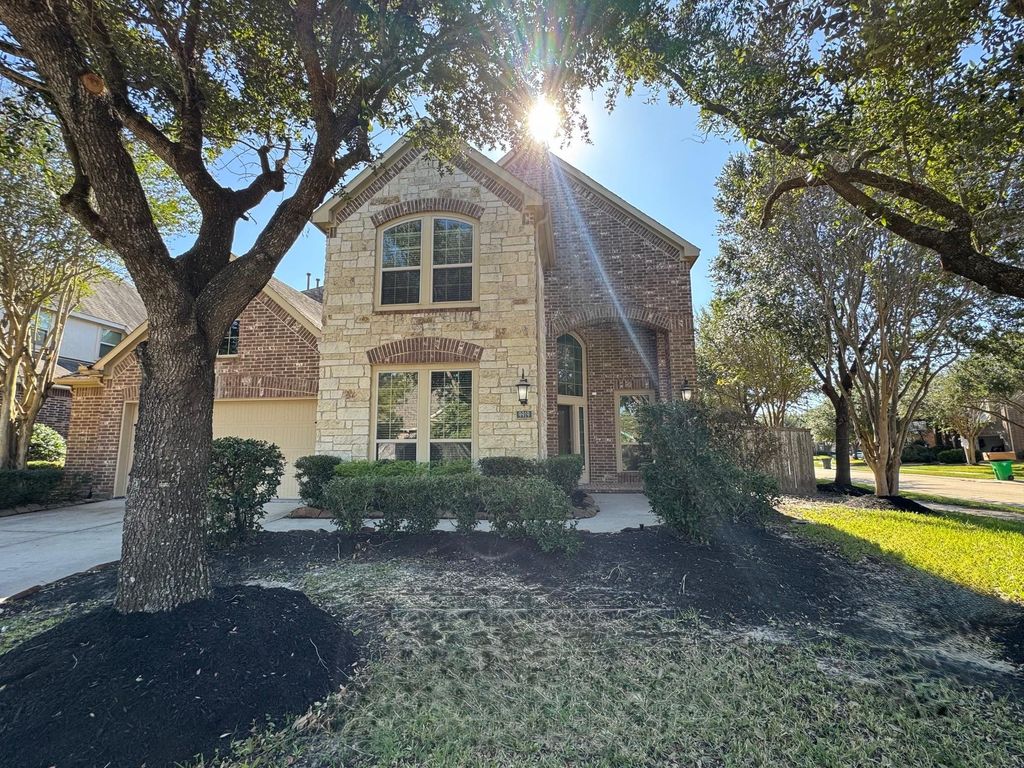
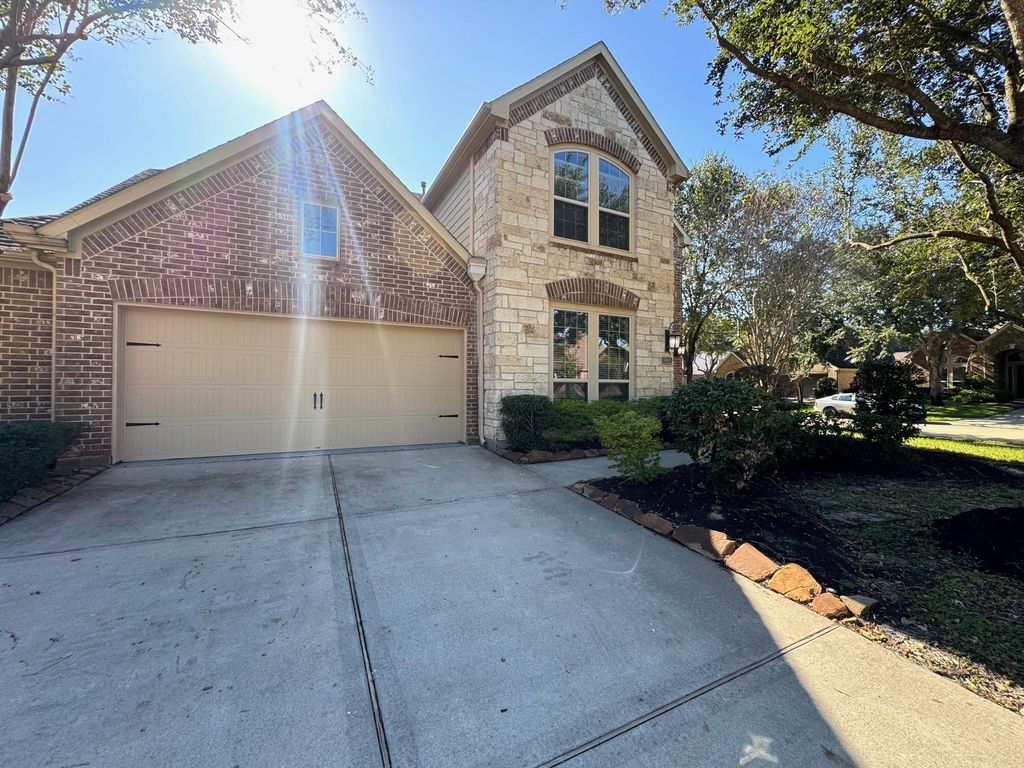
[[800]]9919 Rochs Hill Court Cor is listed for sale at 469,900. The Single-Family property has 4 bedrooms, 3 Full Bathrooms, 1 Half Bathroom, 2943 square feet, and was built in 2011. The lot size is 8681 Square feet.[[500]]Great location in highly sought-after Katy ISD, zoned to excellent schools! Beautiful Perry Homes property, FRESHLY PAINTED THROUGHOUT, featuring 4 bedrooms, 3.5 baths, and a convenient downstairs primary suite. The spacious primary bedroom offers a large walk-in closet and en-suite bath with dual vanities, a separate tub and a shower. Enjoy granite countertops and beautiful laminate, wood, and tile flooring throughoutNO CARPET! One A/C unit is less than 2 years old. Located on a corner lot in a cul-de-sac, with the elementary and middle school bus stop right at the corner. The home features a spacious backyard with a covered patio and plenty of room for a private pool. A large green space nearby adds to the open setting. Convenient access to Fry Rd., FM 1463, and Westpark Tollway, plus all Cinco Ranch amenities, including parks, pools, and recreational facilities. Close to H-E-B and Walmart. Refrigerator, washer, and dryer included. Dont miss this wonderful opportunity!
Great location in highly sought-after Katy ISD, zoned to excellent schools! Beautiful Perry Homes property, FRESHLY PAINTED THROUGHOUT, featuring 4 bedrooms, 3.5 baths, and a convenient downstairs primary suite. The spacious primary bedroom offers a large walk-in closet and en-suite bath with dual vanities, a separate tub and a shower. Enjoy granite countertops and beautiful laminate, wood, and tile flooring throughout—NO CARPET! One A/C unit is less than 2 years old. Located on a corner lot in a cul-de-sac, with the elementary and middle school bus stop right at the corner. The home features a spacious backyard with a covered patio and plenty of room for a private pool. A large green space nearby adds to the open setting. Convenient access to Fry Rd., FM 1463, and Westpark Tollway, plus all Cinco Ranch amenities, including parks, pools, and recreational facilities. Close to H-E-B and Walmart. Refrigerator, washer, and dryer included. Don’t miss this wonderful opportunity!
Disclaimer: Lot configuration and dimensions are estimates, not based on personal knowledge and come from a third party (Digital Map Products); therefore, you should not rely on the estimates and perform independent confirmation as to their accuracy
View neighborhood information
Ready to Sell your Home?
Request a complimentary home selling analysis featuring recently sold properties, market trends, home valuations and a personalized market update.
School information is computer generated and may not be accurate or current. Buyer must independently verify and confirm enrollment. Please contact the school district to determine the schools to which this property is zoned.








 Just listed
 Currency converter
 Add to Calendar








 Share


 Erase note
 You currently have no custom folders